Sign In or Create a Free Account to see full details of this property
Key Facts
Key facts for 1695 Dersan Street #902
Property Type
Condo, 3-Storey
Parking
Private 1 garage, 2 parking
MLS #
E13803520
Size
1600-1799 sqft
Basement
None
Listed on
2026-09-17
Lot size
-
Tax
$6,191.64 /yr
Days on Market
26
Approximate Age
New
Maintenance Fee
$371.35/mo
Common Elements, Bui...
Description
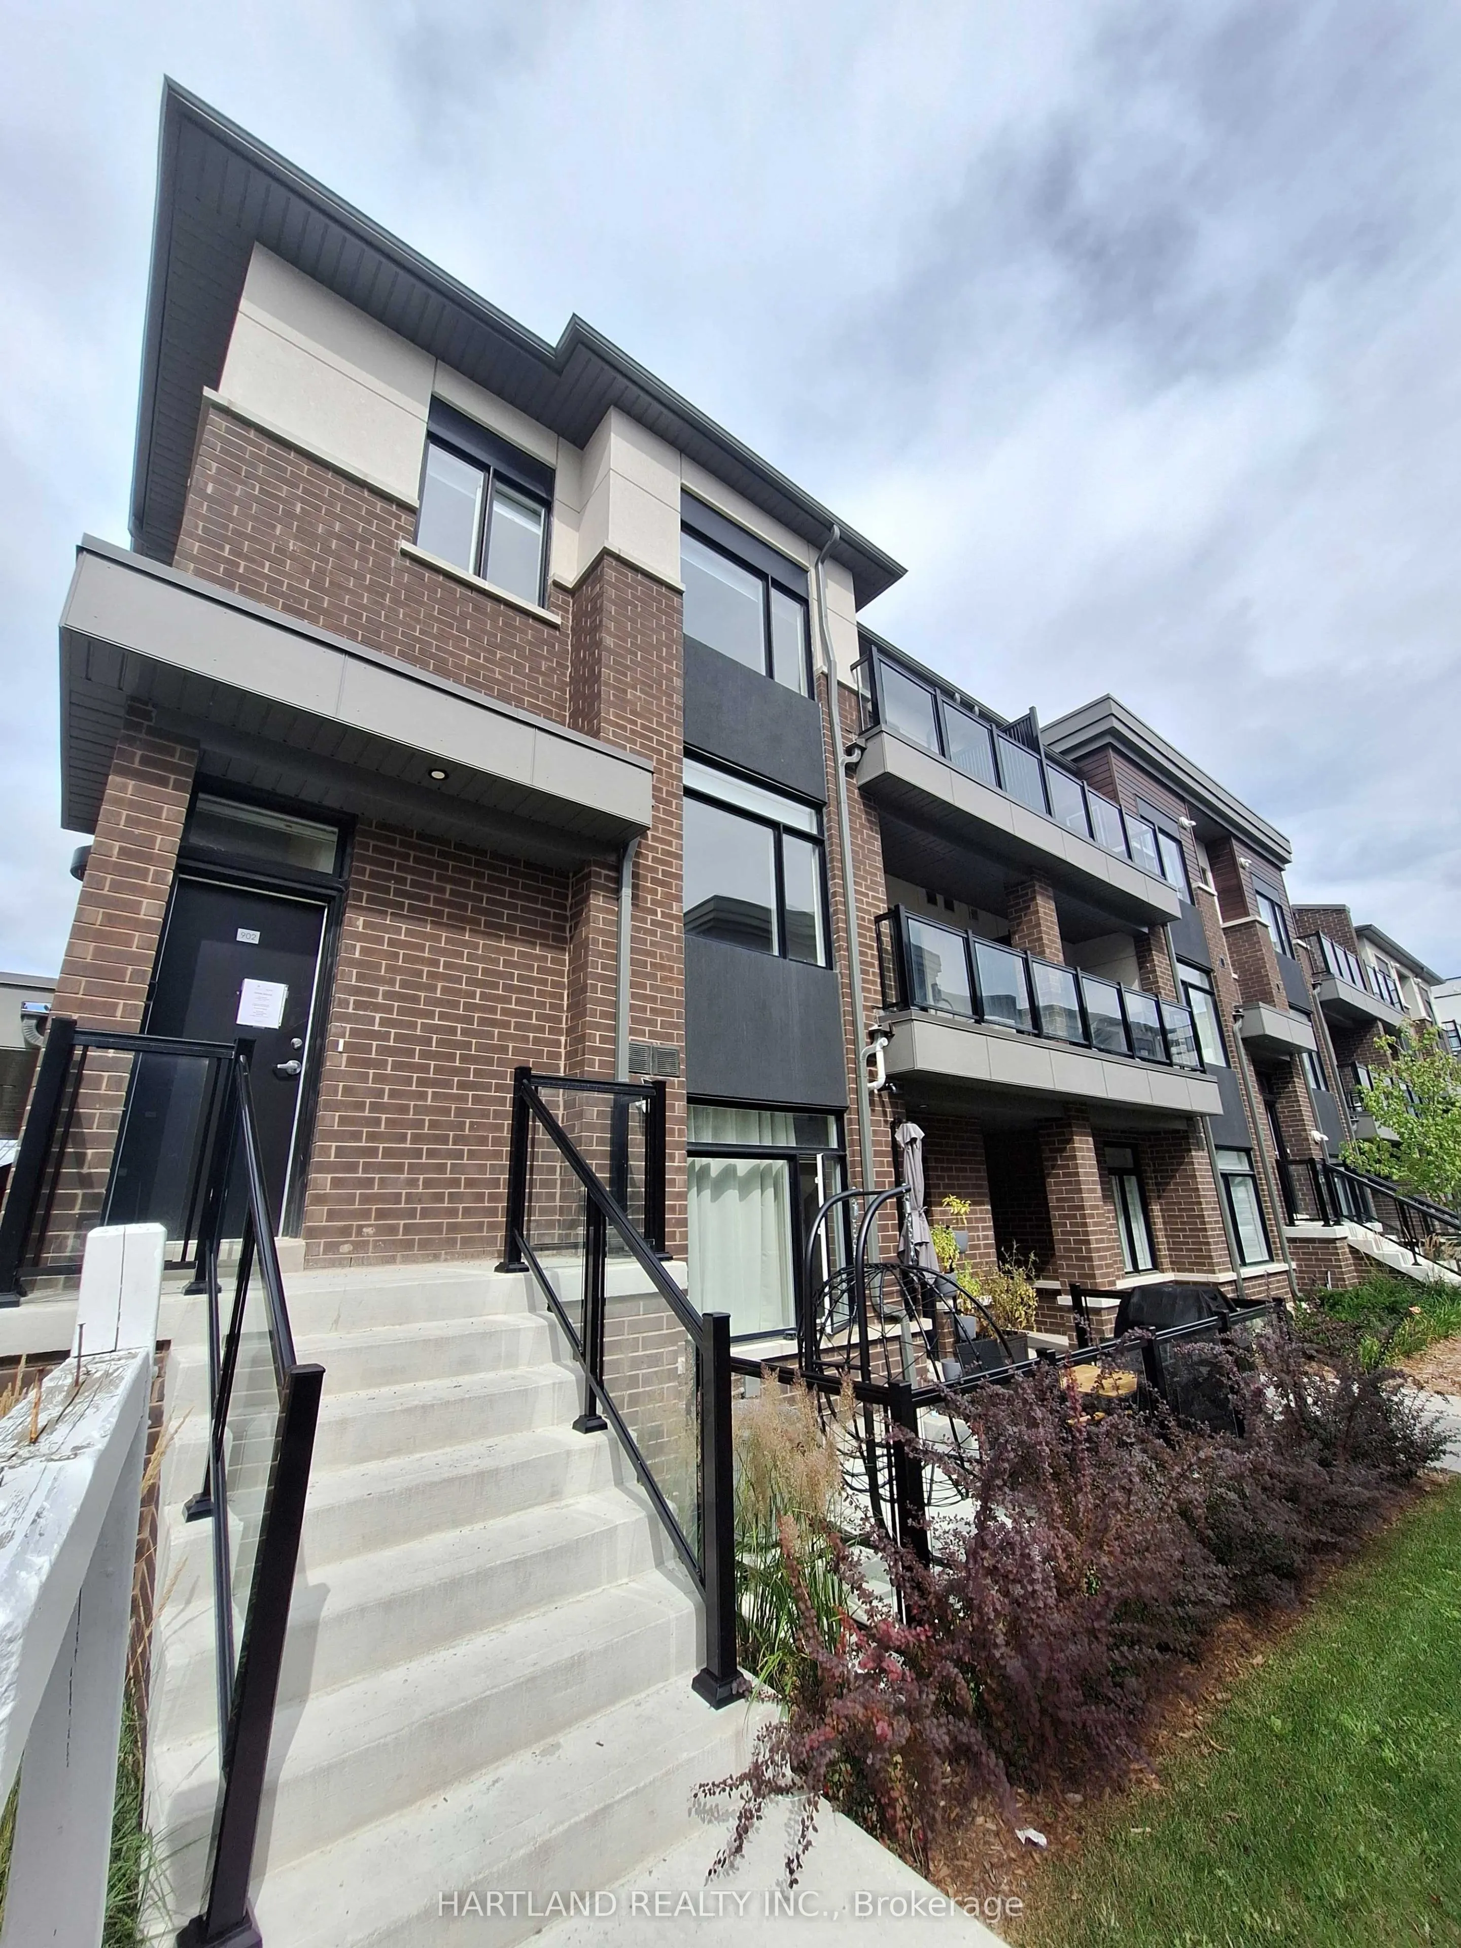
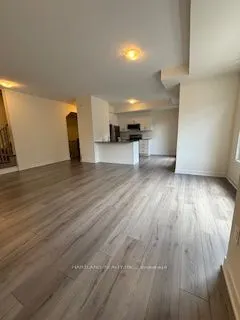
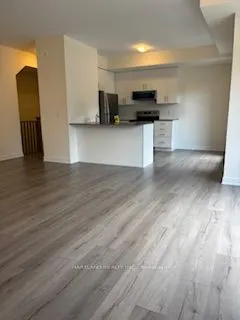
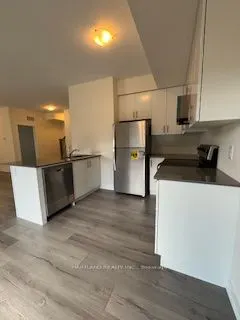
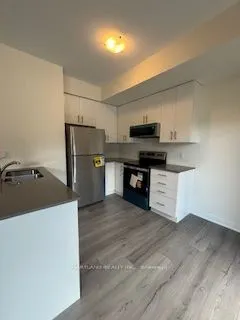
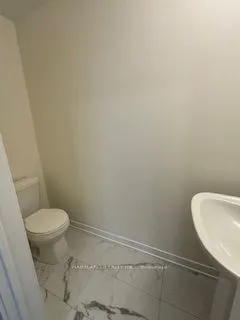
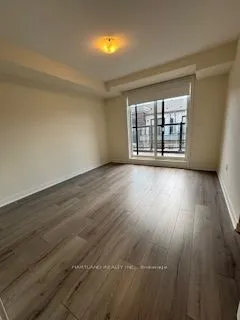
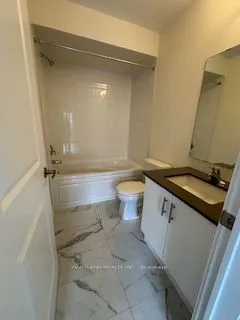
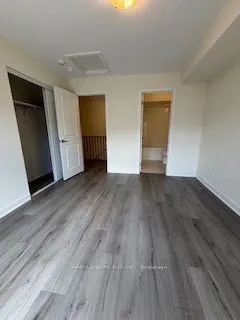
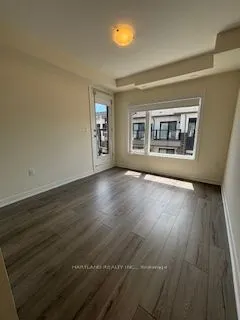
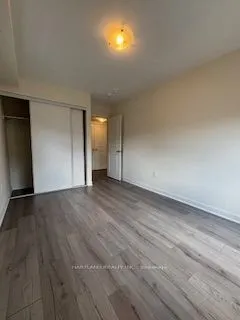
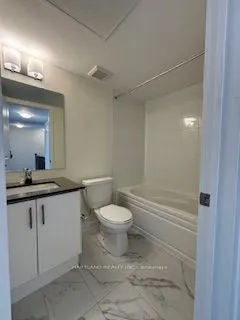
Welcome to Park District Towns! This lovely 3-bedroom + den condo townhome offers the space, style and flexibility your family has been looking for. With two balconies, including a private balcony off the primary suite, you'll have the perfect spots to enjoy some fresh air and unwind.The family-size...d kitchen is ideal for everyday living and entertaining, featuring Quartz countertops and a stainless steel appliance package. The spacious primary suite offers a wonderful private retreat, complete with a walk-out to its own balcony and an ensuite washroom. Two additional well-sized bedrooms provide plenty of room for family, guests or a home office.Another standout feature is the parking for two cars-one in the garage with direct access into the home, plus a private driveway.Located in the desirable Duffin Creek area, close to schools, shops, restaurants, trails and everyday amenities, with convenient access to major highways and transit.A spacious, stylish home with flexible living space, outdoor areas and parking for two-an ideal place for your family to call home! Purchase price is Net of HST ***$15,000 CASH BACK EXTENDED TO OCTOBER 12TH ***
Full Property Details
Interior
Bedrooms
3
Total Bedrooms
3
Washrooms
3
Square Footage
1600-1799 sqft
Basement
None
Heating Source
Gas
Heating Fuel
Forced Air
Air Conditioning
Central Air
Family Room
No
Kitchens
1
Total Kitchens
1
Fireplace Features
No
Bedrooms
3
Total Bedrooms
3
Washrooms
3
Square Footage
1600-1799 sqft
Basement
None
Heating Source
Gas
Heating Fuel
Forced Air
Air Conditioning
Central Air
Family Room
No
Kitchens
1
Total Kitchens
1
Fireplace Features
No
Exterior
Driveway
Private
Parking Spaces
2
Total Parking Spaces
2.00
Parking Description
Private
Garage Spaces
1
Balcony
Open
Driveway
Private
Parking Spaces
2
Total Parking Spaces
2.00
Parking Description
Private
Garage Spaces
1
Balcony
Open
Building Description
Style
3-Storey
Home Type
Condo
Subtype
Condo Townhouse
Year Built
New
Property Orientation
South
Exterior Finish
Brick
Possession Date
10/1/2026
Locker
None
Style
3-Storey
Home Type
Condo
Subtype
Condo Townhouse
Year Built
New
Property Orientation
South
Exterior Finish
Brick
Possession Date
10/1/2026
Locker
None
Community
Community
Duffin Heights
Community
Duffin Heights
Taxes & Fees
Taxes
$6,191.64 /yr
Tax Year
2026
Occupancy
Vacant
Maintenance Fee
$371.35/mo
Common Elements
Included
Building Insurance
Included
Taxes
$6,191.64 /yr
Tax Year
2026
Occupancy
Vacant
Maintenance Fee
$371.35/mo
Common Elements
Included
Building Insurance
Included
Other
Pets
Yes-with Restrictions
Pets
Yes-with Restrictions
Room Types
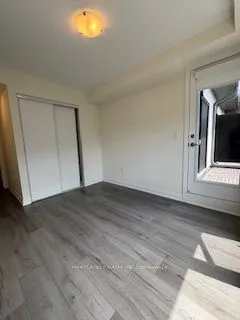
Bedroom 2
Laminate, Closet, W/O To Balcony
Dimensions 9.48 x 10.1 feet
95.75 sqft
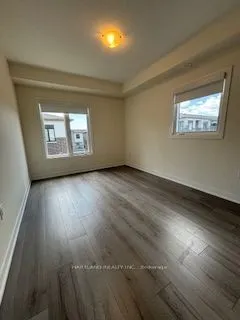
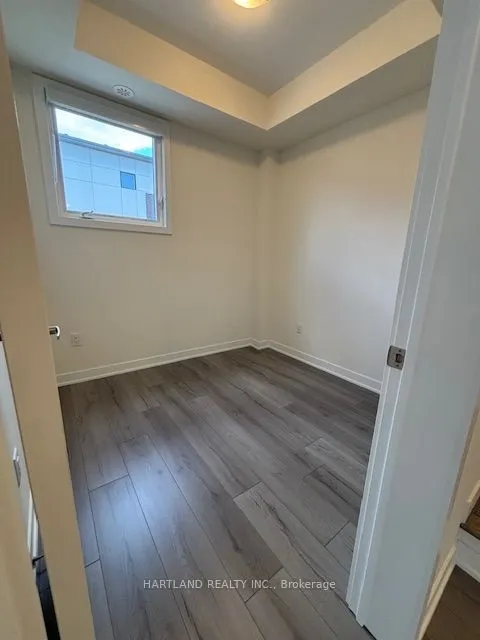
Bedroom 3
Laminate, Window
Dimensions 9.19 x 12.37 feet
113.68 sqft
Den
Laminate, Window
Dimensions 7.97 x 8.5 feet
67.74 sqft
Dining Room
Laminate, Open Concept, Combined w/Living
Dimensions 16.27 x 17.49 feet
284.56 sqft
Kitchen
Laminate, Quartz Counter, Stainless Steel Appl
Dimensions 10.5 x 12.07 feet
126.74 sqft
Living Room
Laminate, Overlooks Frontyard, Open Concept
Dimensions 16.27 x 17.49 feet
284.56 sqft
Primary Bedroom
Laminate, Large Closet, W/O To Balcony
Dimensions 10.99 x 12.6 feet
138.47 sqft
Similar Properties(No results)
Mortgage Calculator
Calculate your estimated monthly mortgage payment
Price
$669,900
$
%
%
Total cost of mortgage
$0
Monthly payment
By clicking Save, we will calculate your estimated mortgage for all properties using the saved values (down payment percentage, interest rate, and amortization).
The accuracy and applicability of this calculator are not guaranteed.