Sign In or Create a Free Account to see full details of this property
Key Facts
Key facts for 26 Burnie Road
Property Type
House, 2-Storey
Parking
Detached 1 garage, 10 parking
MLS #
N13801982
Size
2000-2500 sqft
Basement
Crawl Space
Listed on
2026-09-18
Lot size
78 x 205.0
Tax
$5,118 /yr
Days on Market
25
Approximate Age
-
Maintenance Fee
-
Description
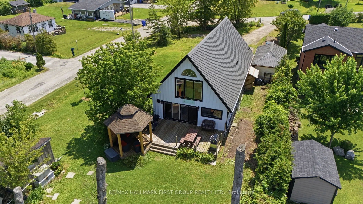
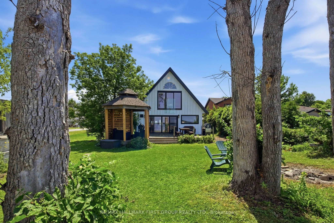
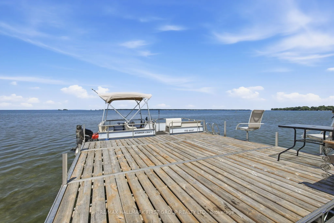
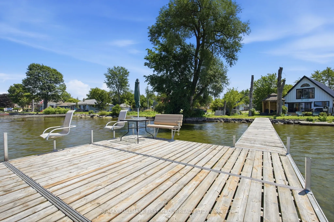
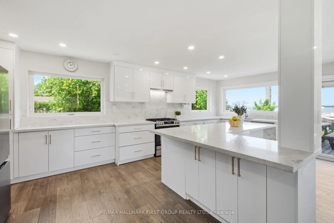
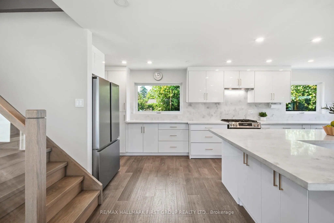
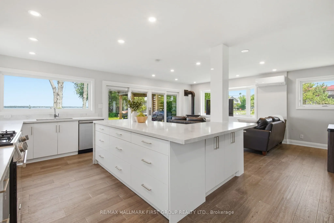
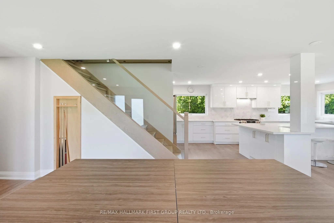
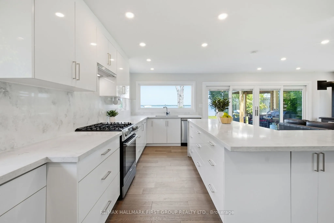
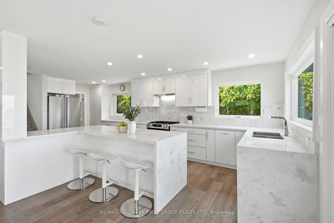
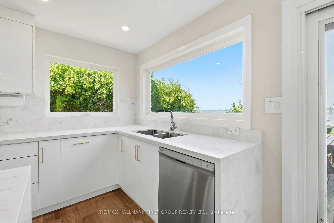
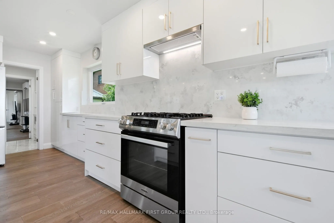
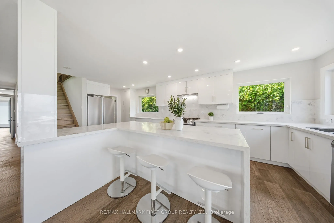
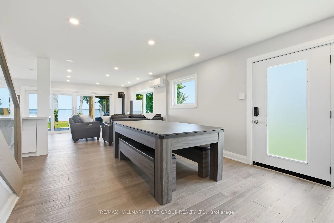
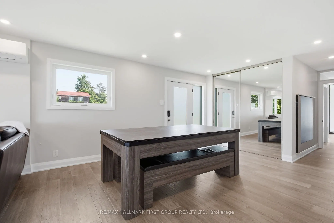
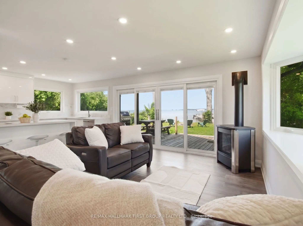
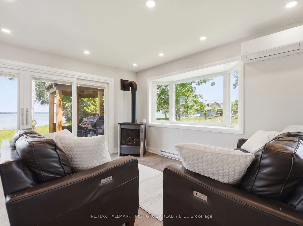
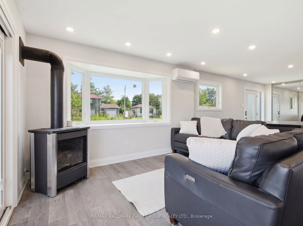
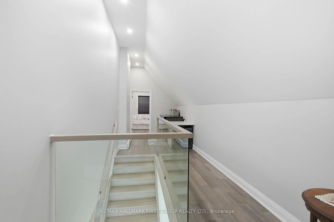
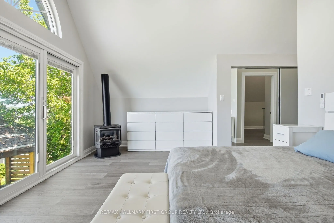
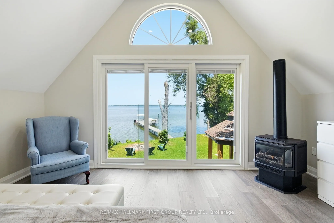
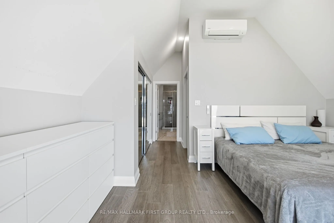
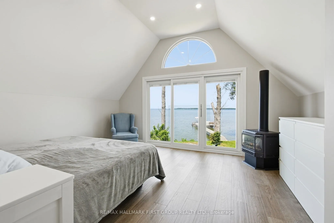
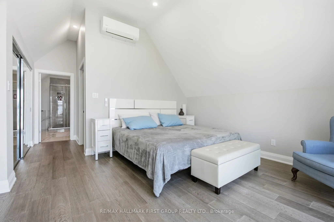
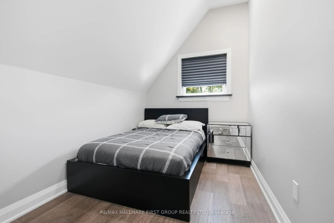
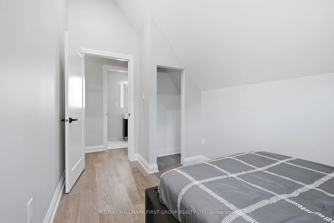
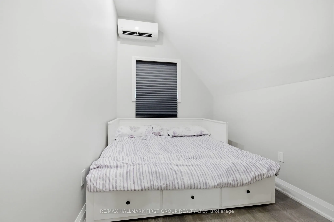
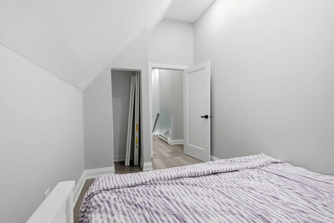
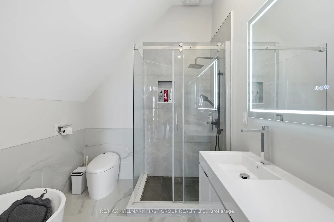
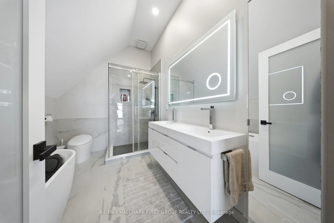
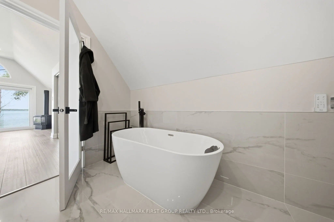
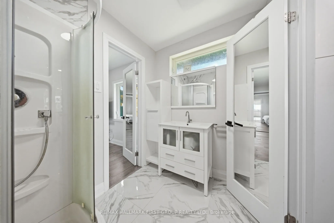
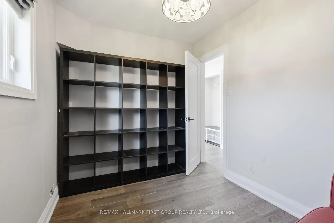
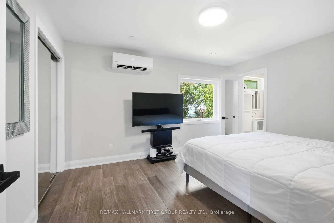
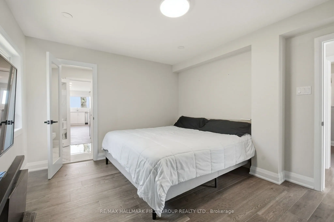
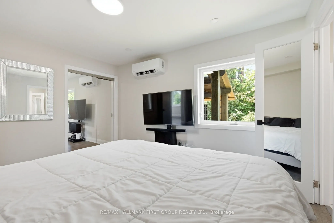
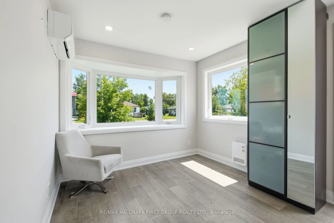
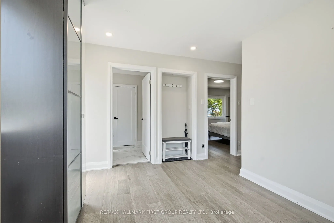
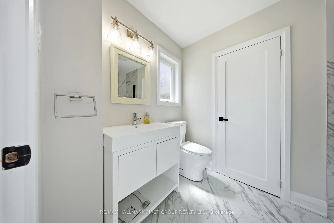
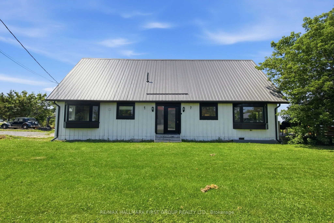
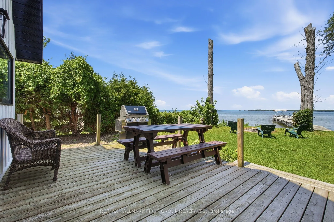
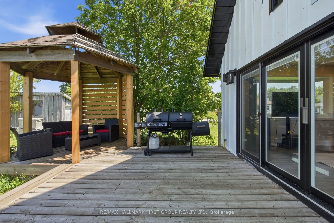
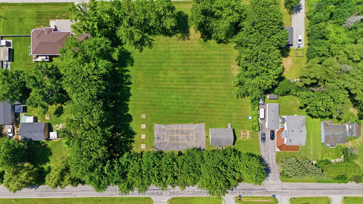
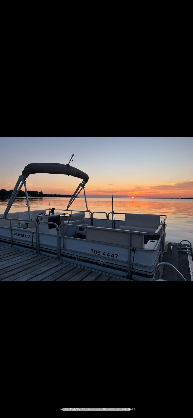
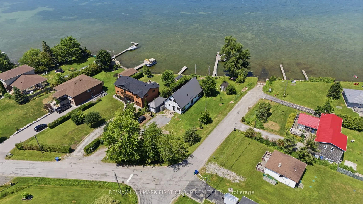
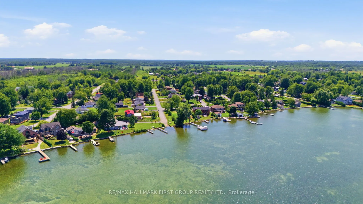
Showstopper Alert! Extremely rare Lake Simcoe waterfront property just one hour north of Toronto! Situated on an impressive 78 x 205 ft corner lot on a quiet dead-end street, this fully renovated home offers nearly 80 ft of private waterfront, plus access to approximately 25 additional feet of shore...line to the adjacent boat launch. Enjoy breathtaking lake views and unforgettable sunsets, with a boat launch conveniently located next door & Community park just past the launch to enjoy year round. The open concept main floor features a spacious family room with a natural gas fireplace, engineered hardwood flooring, and pot lights. The chef-inspired kitchen boasts quartz countertops, a breakfast bar, gas range, and stainless-steel appliances. An expansive main-floor bedroom with an ensuite bathroom and a separate den or office provide added flexibility. Upstairs offers three additional bedrooms and two bathrooms, including a primary bedroom with a 5 piece ensuite and spectacular lake views. From the living/family room, walk out to the large back deck and custom-built gazebo, perfect for entertaining and year-round enjoyment. Major upgrades include windows (2024), kitchen (2024), bathrooms (2024), flooring (2024), metal roof (2024), heat pump(2023), and eavestroughs (2026). A truly exceptional lakeside retreat that must be seen!
Full Property Details
Interior
Bedrooms
4
Bedrooms Plus
1
Total Bedrooms
5
Washrooms
4
Square Footage
2000-2500 sqft
Basement
Crawl Space
Heating Source
Electric
Heating Fuel
Heat Pump
Air Conditioning
Wall Unit(s)
Family Room
Yes
Kitchens
1
Total Kitchens
1
Fireplace Features
Yes
Bedrooms
4
Bedrooms Plus
1
Total Bedrooms
5
Washrooms
4
Square Footage
2000-2500 sqft
Basement
Crawl Space
Heating Source
Electric
Heating Fuel
Heat Pump
Air Conditioning
Wall Unit(s)
Family Room
Yes
Kitchens
1
Total Kitchens
1
Fireplace Features
Yes
Exterior
Depth
205.0
Front
78.0
Driveway
Private
Lot Size
78 x 205.0 ft
Pool
None
Waterfront
Direct
Parking Spaces
10
Total Parking Spaces
11.00
Parking Description
Detached
Garage Spaces
1
Depth
205.0
Front
78.0
Driveway
Private
Lot Size
78 x 205.0 ft
Pool
None
Waterfront
Direct
Parking Spaces
10
Total Parking Spaces
11.00
Parking Description
Detached
Garage Spaces
1
Building Description
Style
2-Storey
Home Type
House
Subtype
Detached
Property Orientation
North
Exterior Finish
Board & Batten
Sewers
Septic
Water Supply
Well
Possession Date
No Data
Style
2-Storey
Home Type
House
Subtype
Detached
Property Orientation
North
Exterior Finish
Board & Batten
Sewers
Septic
Water Supply
Well
Possession Date
No Data
Community
Community
Virginia
Community
Virginia
Taxes & Fees
Taxes
$5,118 /yr
Tax Year
2026
Occupancy
Owner
Taxes
$5,118 /yr
Tax Year
2026
Occupancy
Owner
Room Types
Bedroom
Hardwood Floor, 2 Pc Ensuite
Dimensions 13.32 x 11.29 feet
150.38 sqft
Bedroom 3
Hardwood Floor
Dimensions 13.16 x 7.55 feet
99.36 sqft
Bedroom 4
Hardwood Floor
Dimensions 13.16 x 7.45 feet
98.04 sqft
Dining Room
Hardwood Floor, Overlook Water
Dimensions 16.93 x 11.61 feet
196.56 sqft
Kitchen
Hardwood Floor, Quartz Counter, Overlook Water
Dimensions 22.41 x 11.12 feet
249.2 sqft
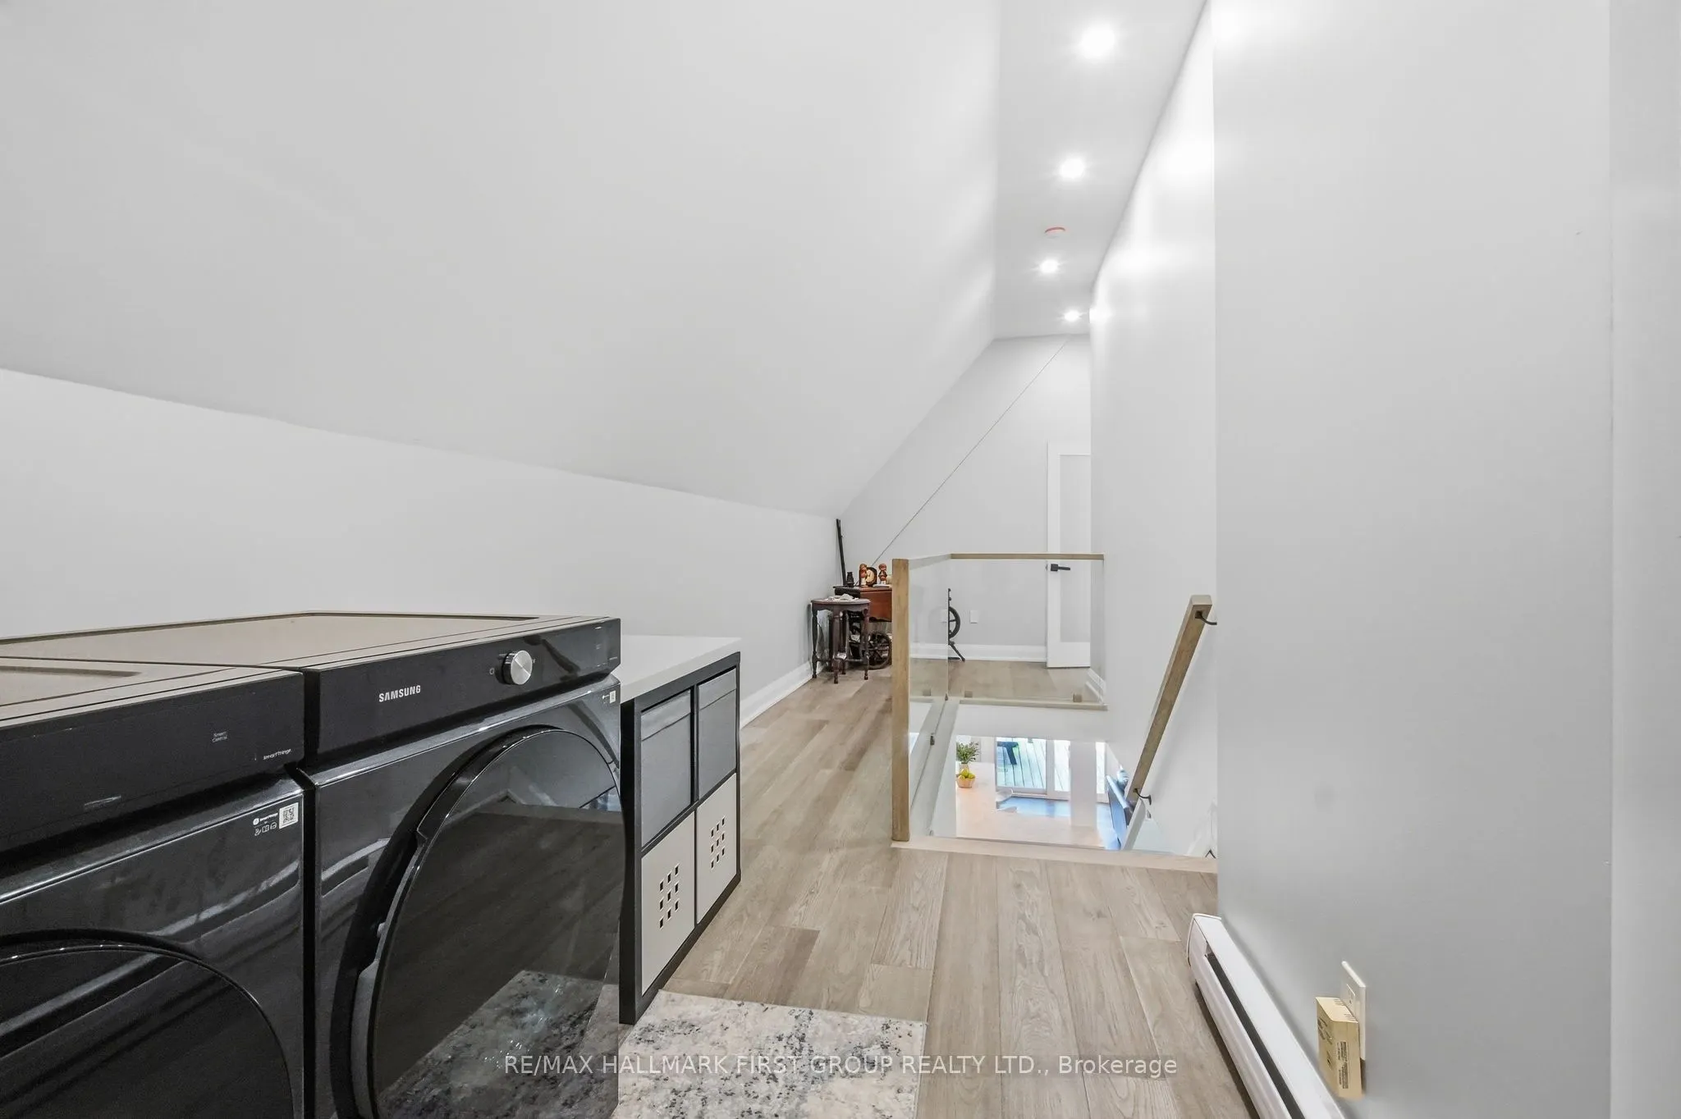
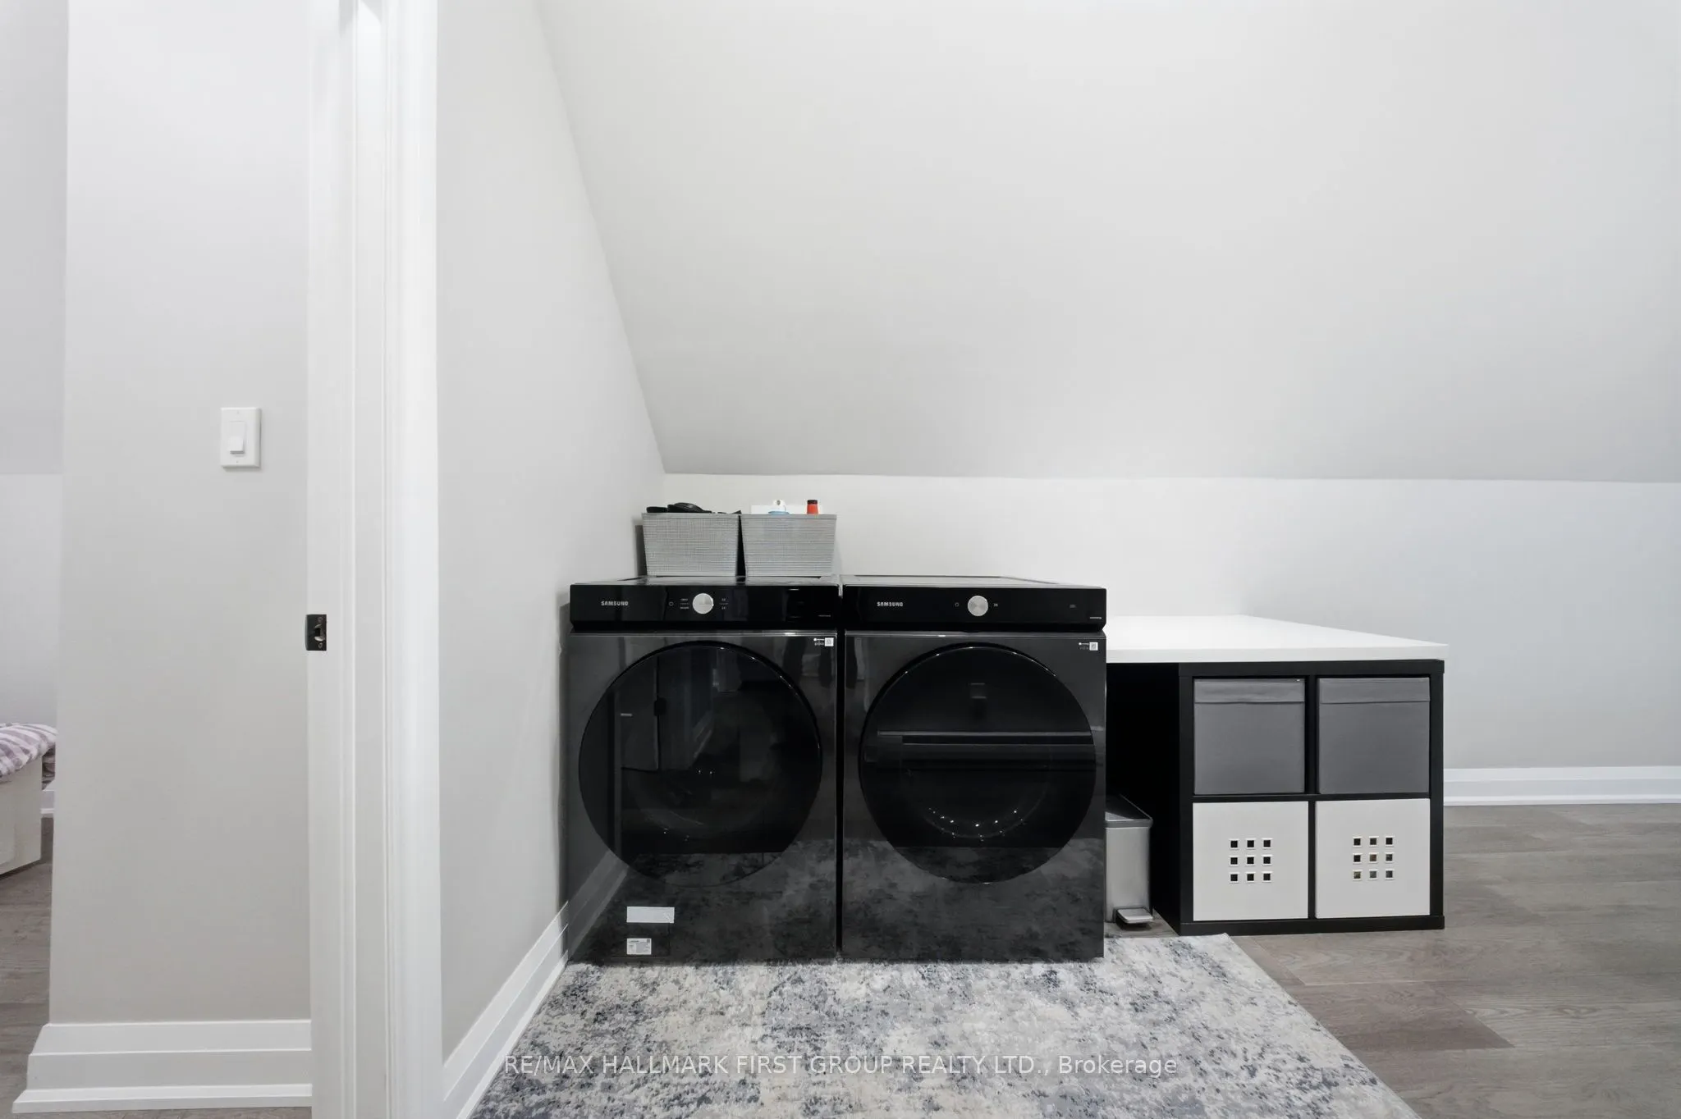
Laundry
-
Dimensions 9.28 x 7.12 feet
66.07 sqft
Office
Hardwood Floor, Combined w/Den
Dimensions 10.04 x 7.48 feet
75.1 sqft
Primary Bedroom
Hardwood Floor, 5 Pc Ensuite, Overlook Water
Dimensions 19.91 x 15.32 feet
305.02 sqft
Similar Properties(No results)
Mortgage Calculator
Calculate your estimated monthly mortgage payment
Price
$1,200,000
$
%
%
Total cost of mortgage
$0
Monthly payment
By clicking Save, we will calculate your estimated mortgage for all properties using the saved values (down payment percentage, interest rate, and amortization).
The accuracy and applicability of this calculator are not guaranteed.