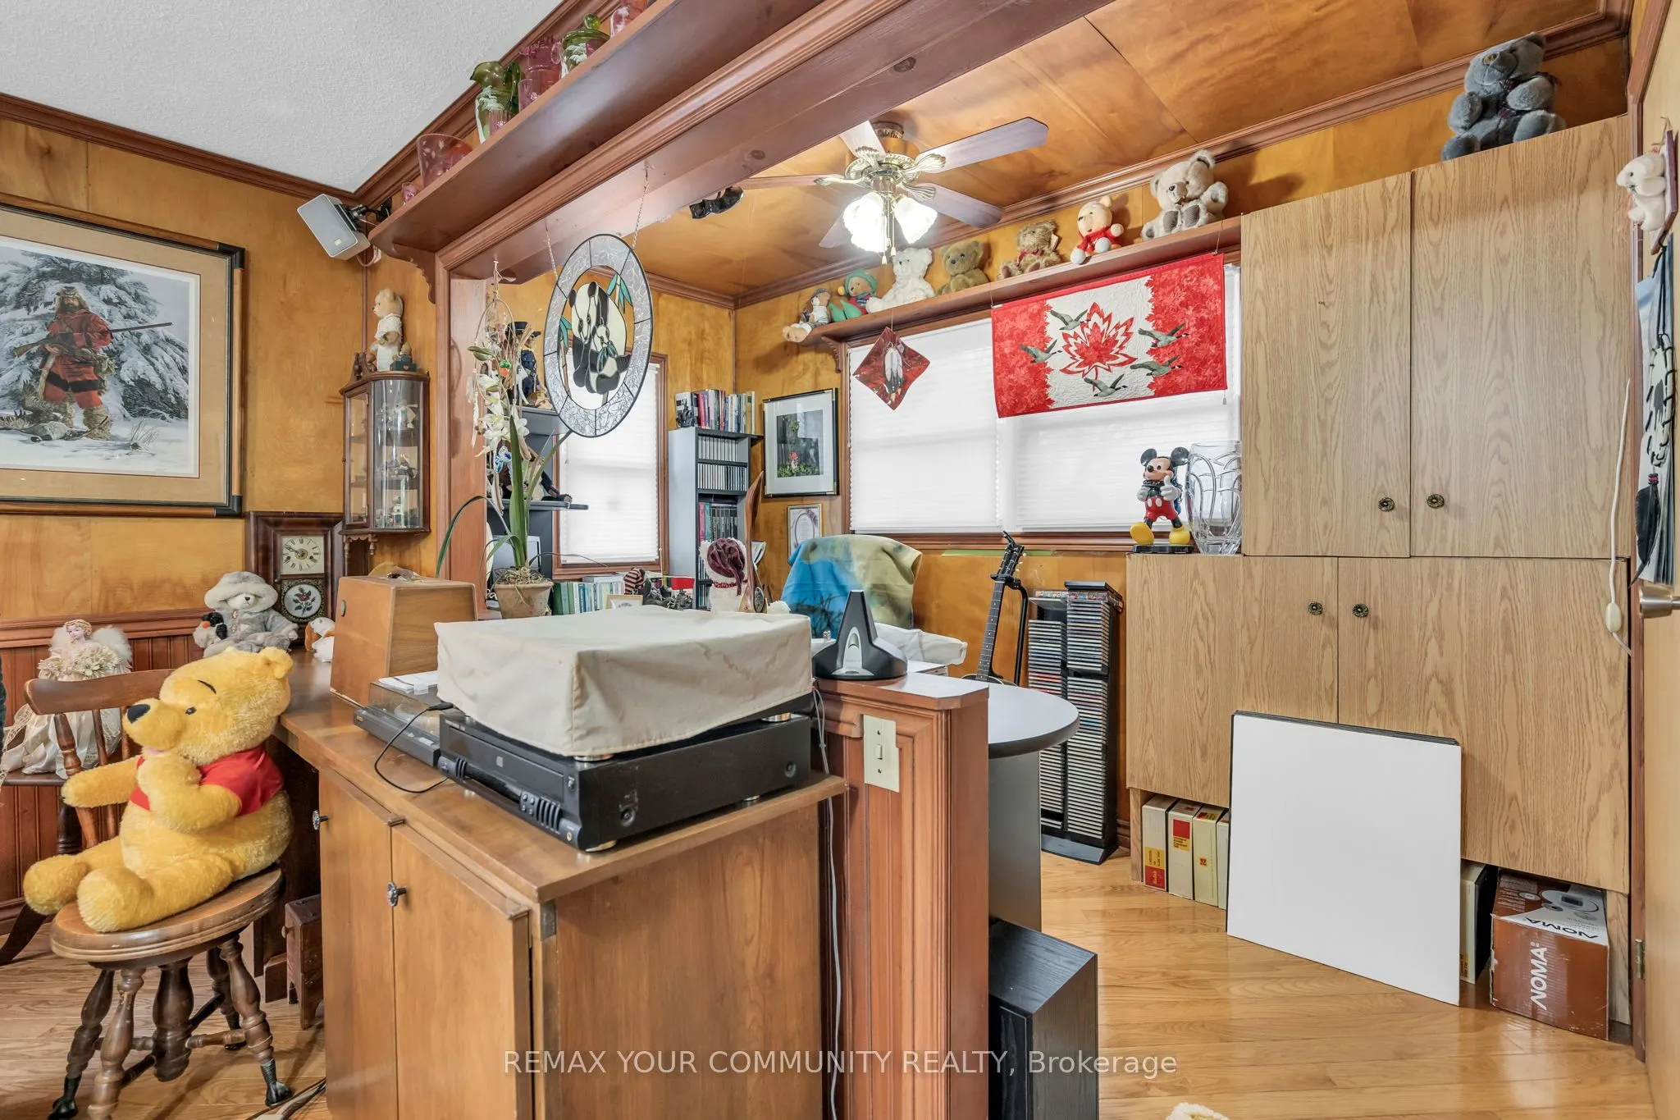
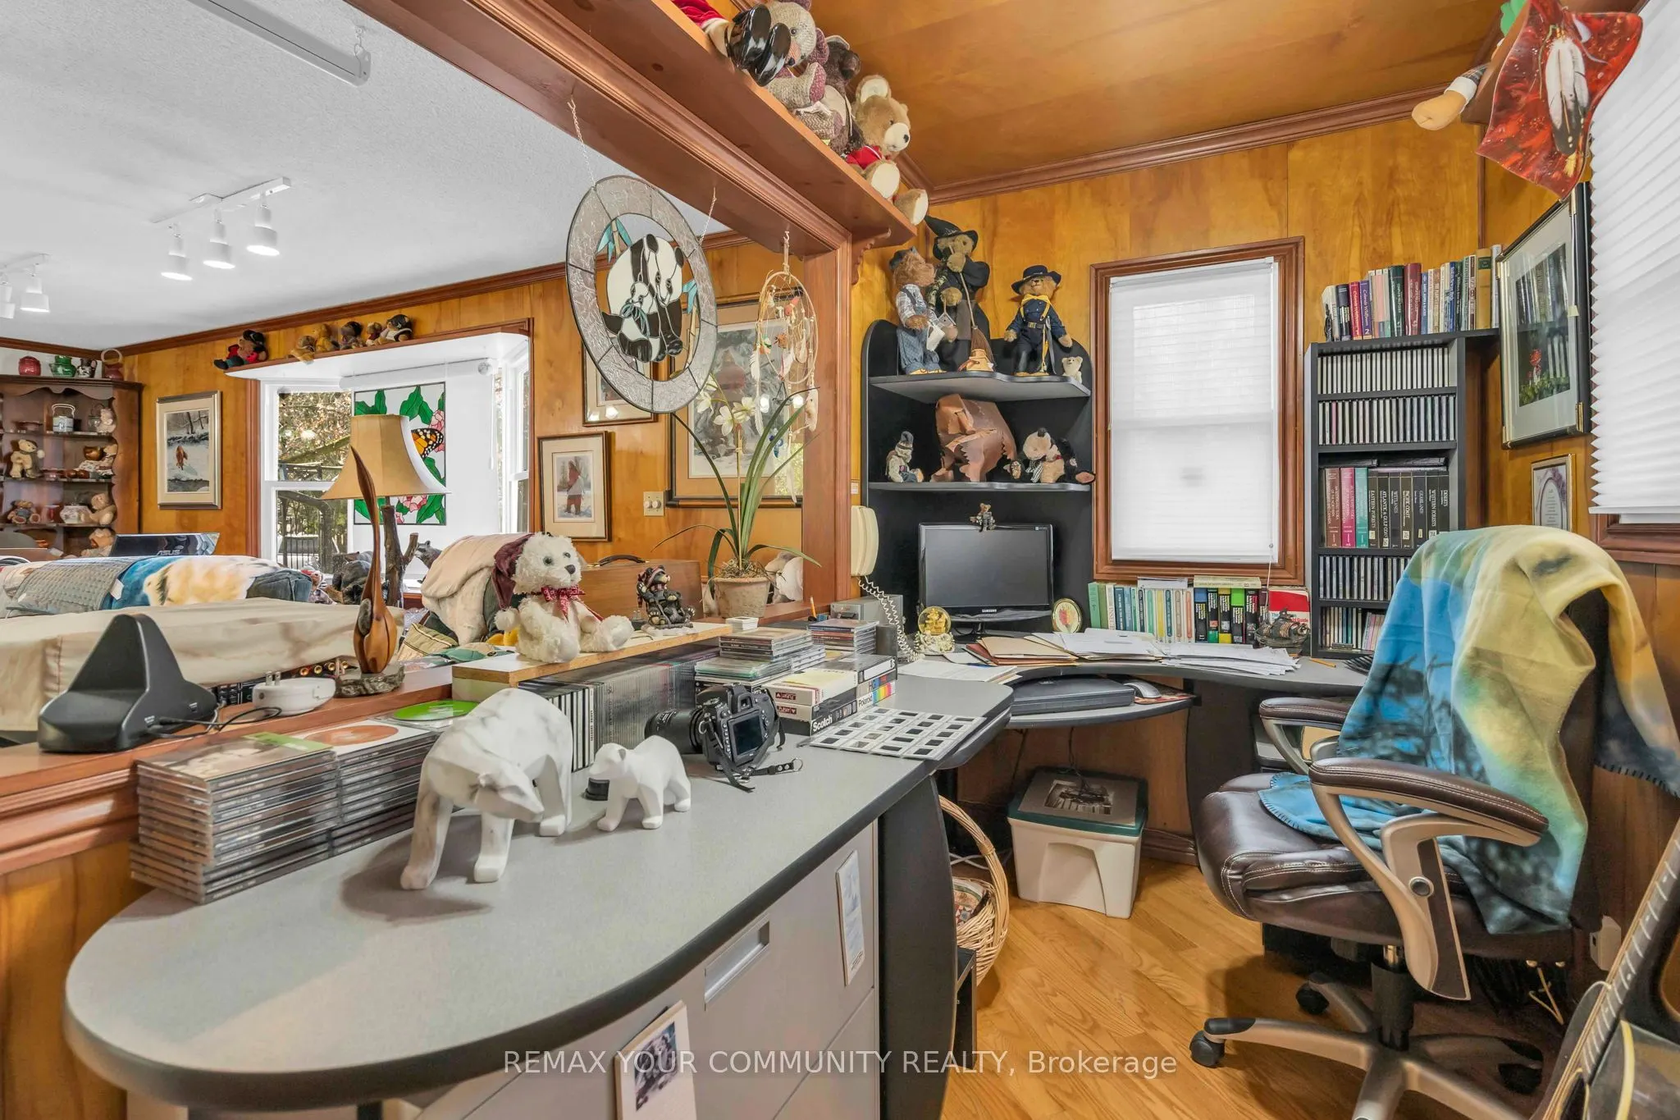
Sign In or Create a Free Account to see full details of this property
Key Facts
Key facts for 700 Catering Road S
Property Type
Apartment, Bungalow
Parking
None 0 garage, 5 parking
MLS #
N13843242
Size
2000-2500 sqft
Basement
Crawl Space
Listed on
2026-09-29
Lot size
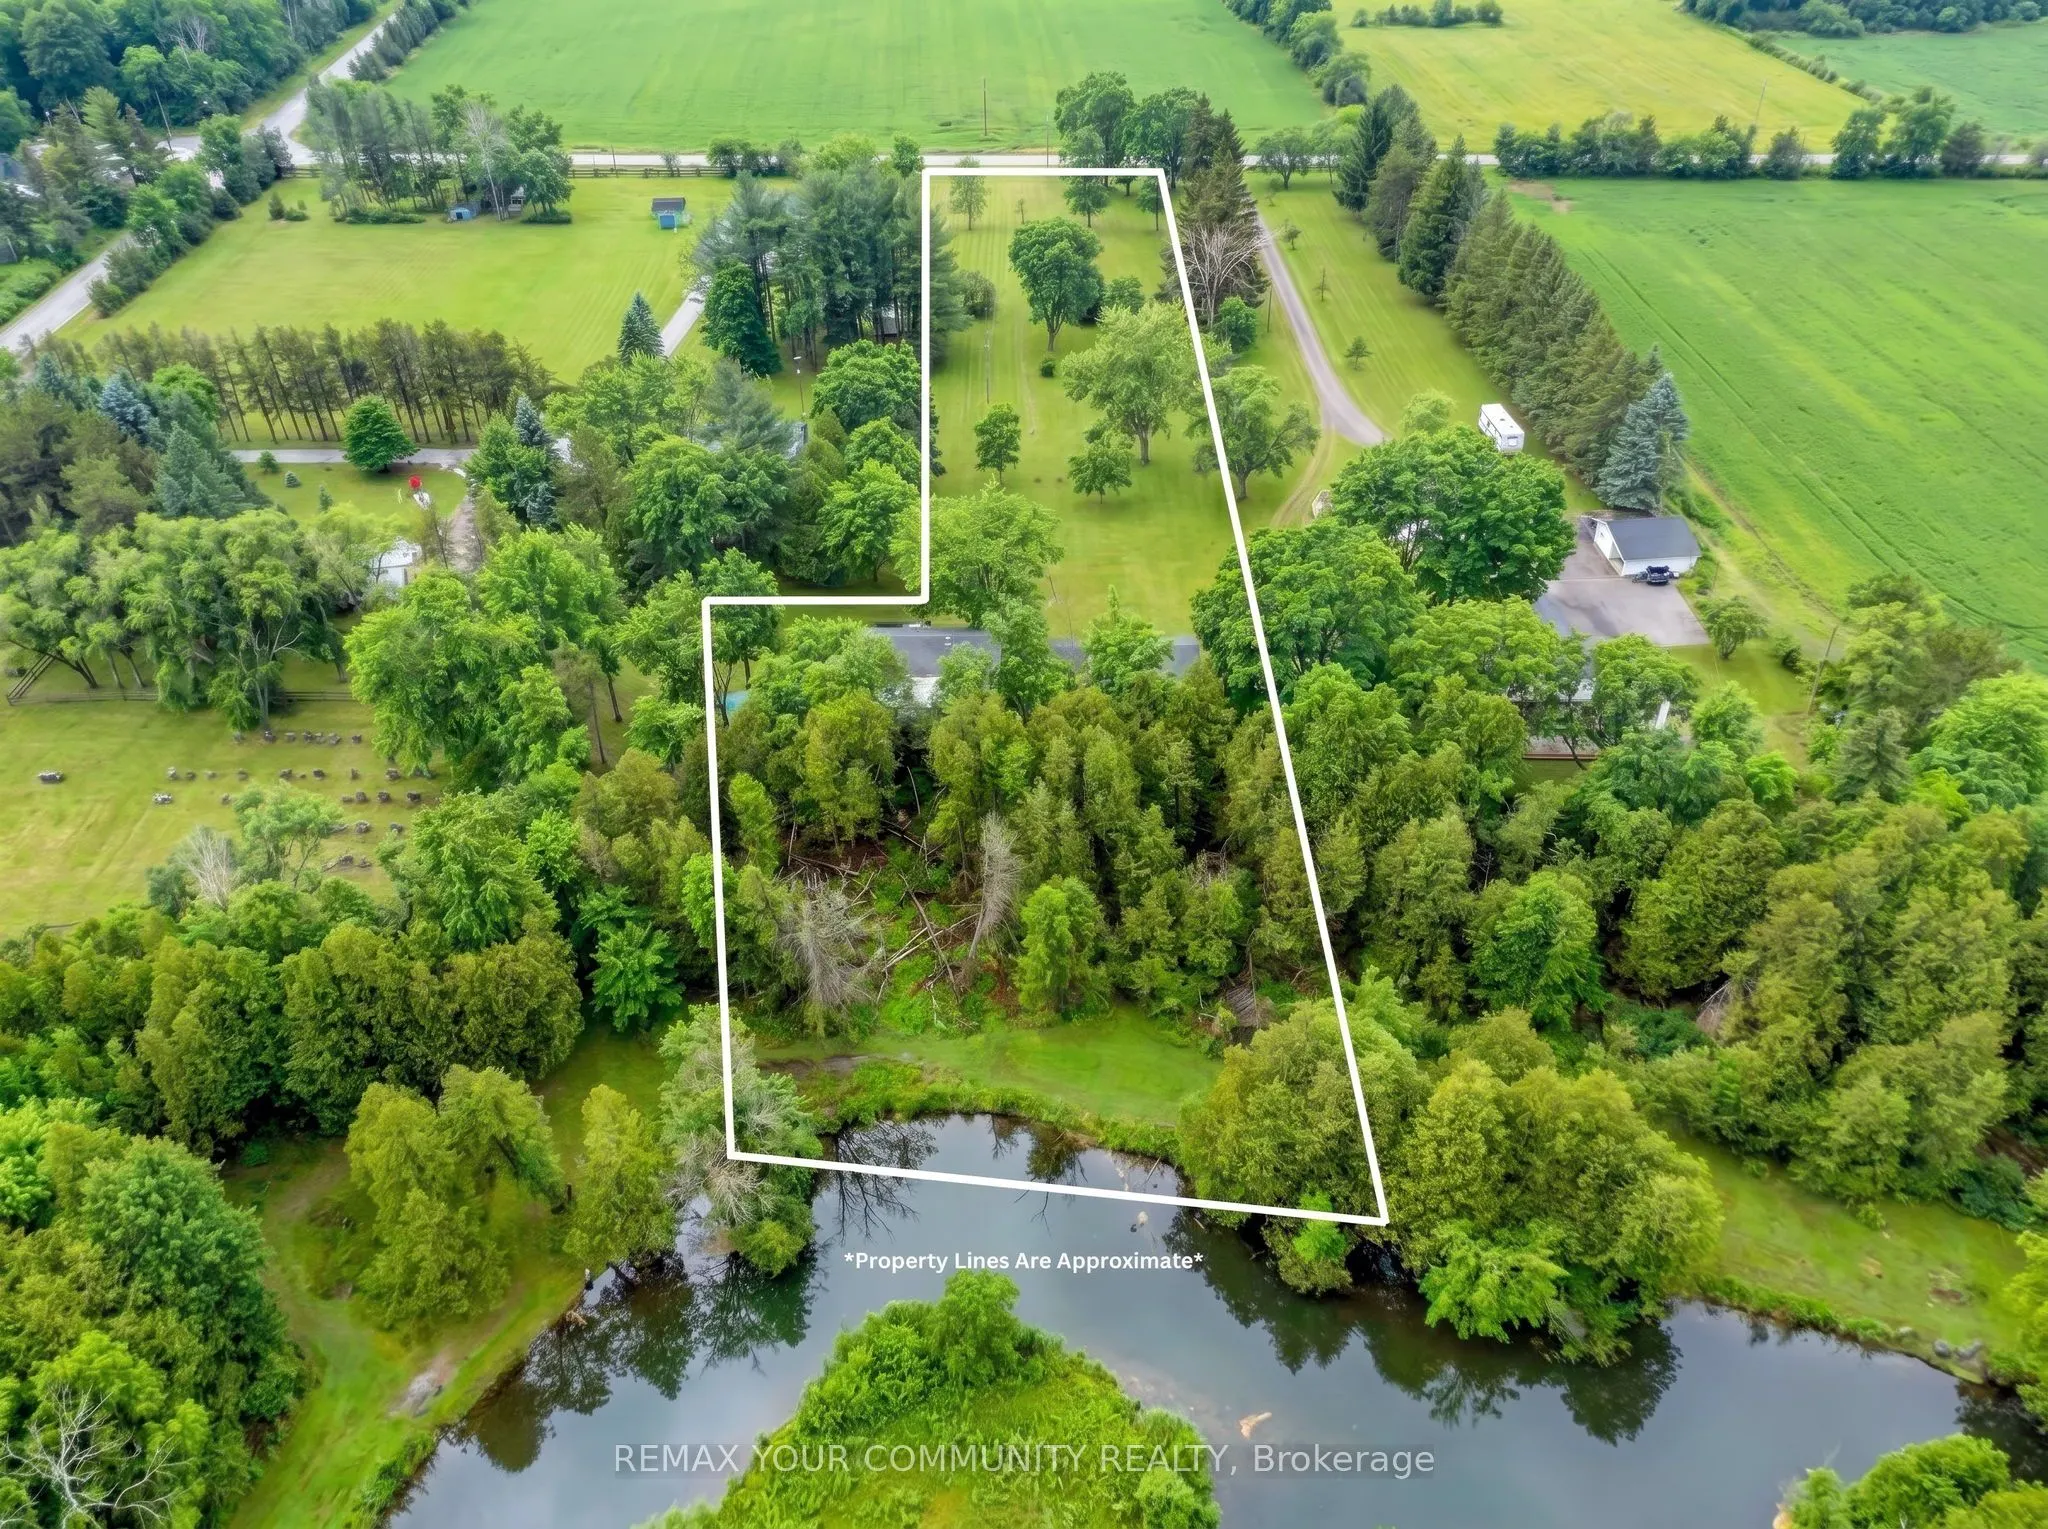
126 x 712.82
Tax
$4,057 /yr
Days on Market
14
Approximate Age
51-99
Maintenance Fee
-
Description
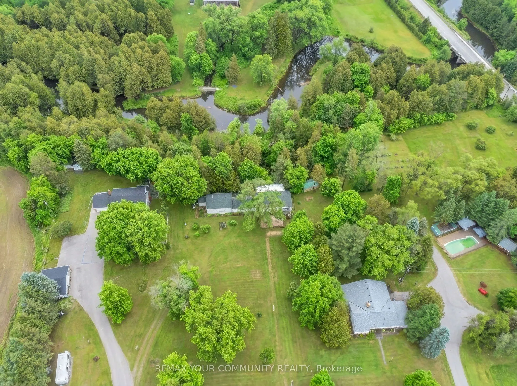
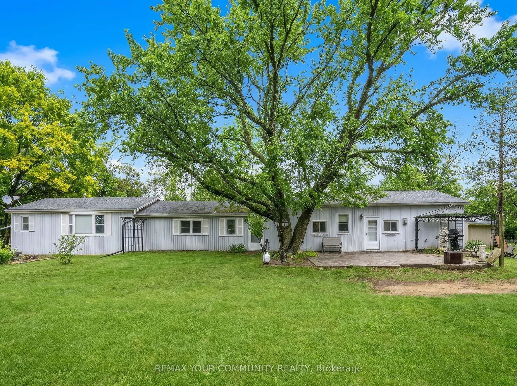
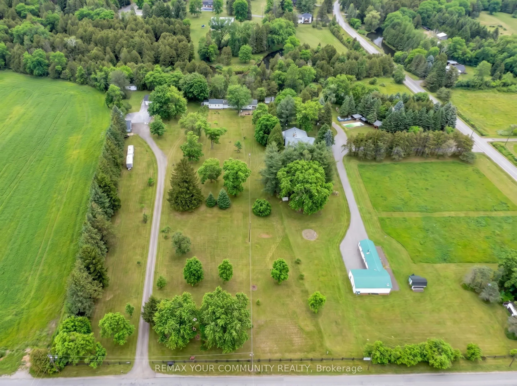
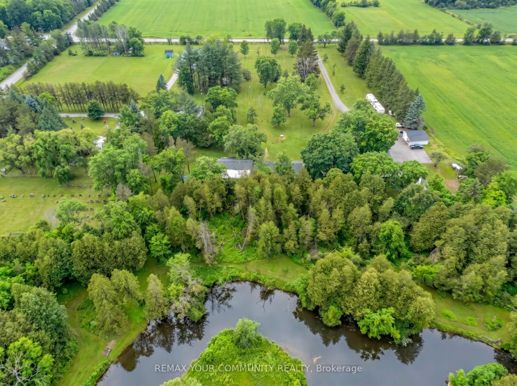
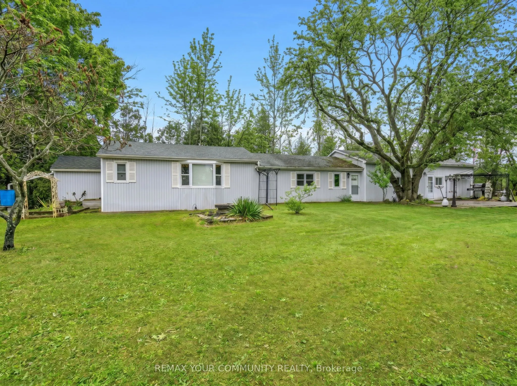
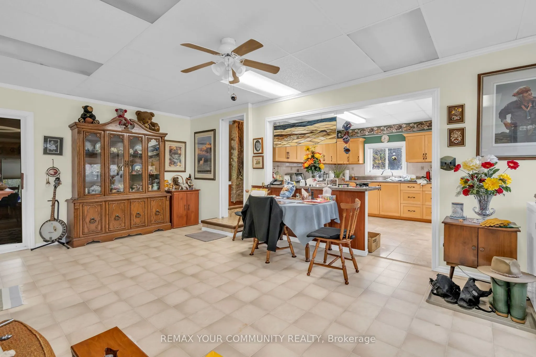
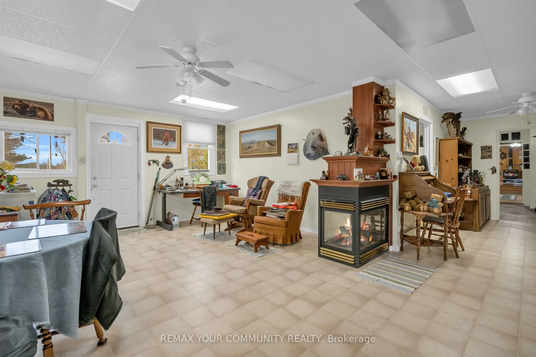
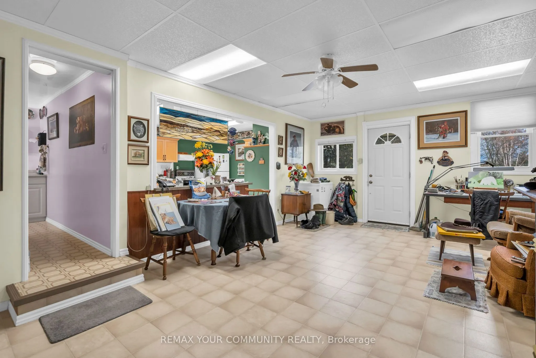
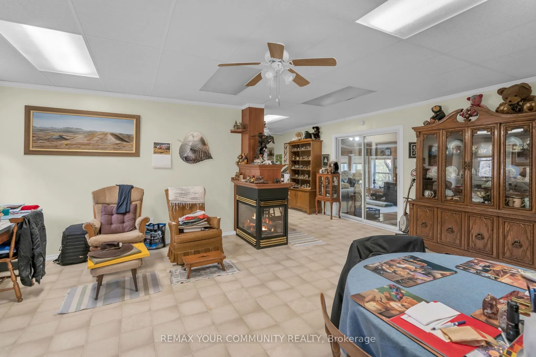
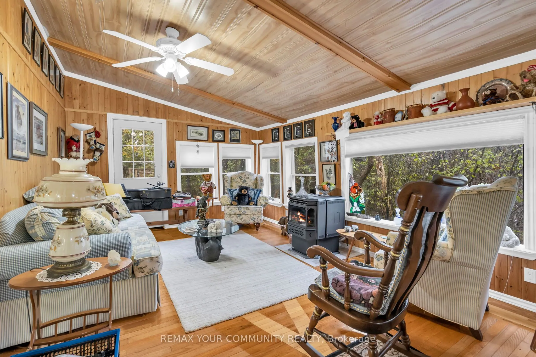
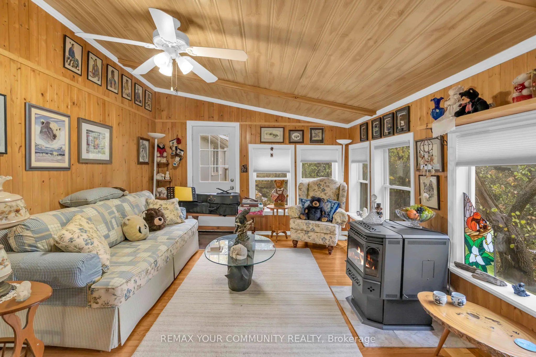
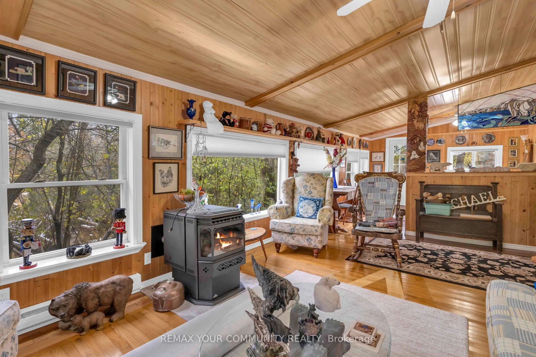
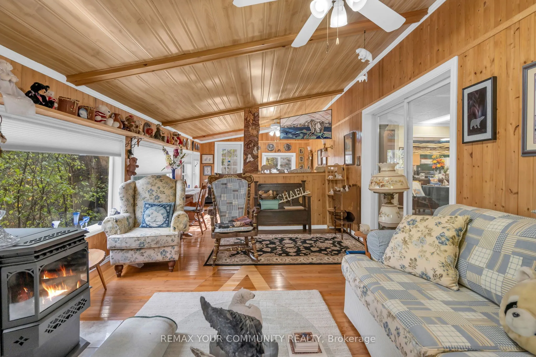
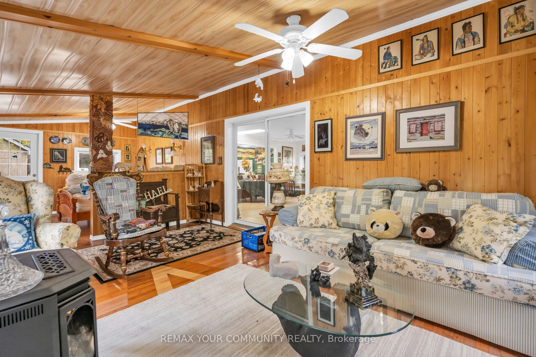
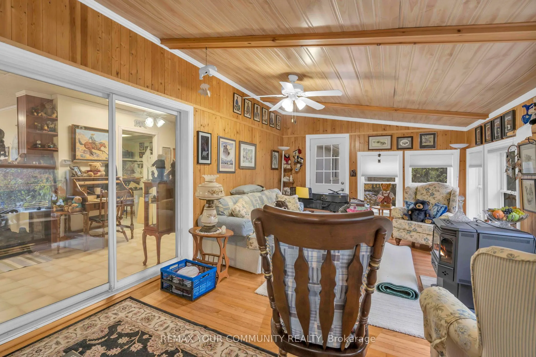
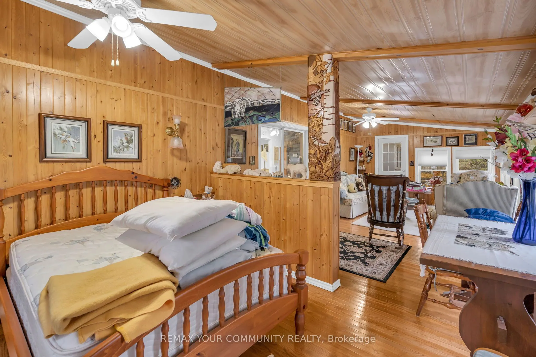
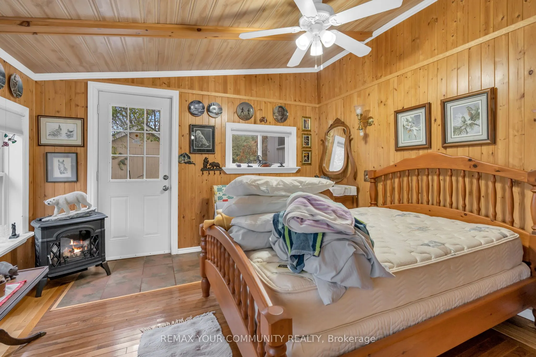
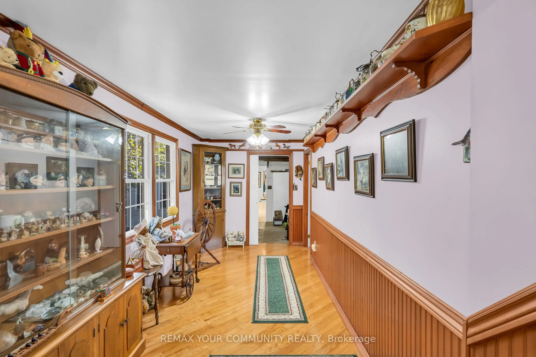
A Rare Blend of Rural Tranquility and Convenience. Discover this truly unique opportunity! Nestled on a secluded, level 2.155-acre lot, this charming 2-bedroom bungalow offers the ultimate escape while remaining just minutes from town amenities and the 404. Set in a desirable rural area characterize...d by newer estate homes and farms, this property promises both privacy and prestige. The flat, expansive front yard leads to a captivating rear setting, where the land gently slopes to meet the scenic, meandering Black River. Enjoy breathtaking, private views and abundant wildlife sightings from your dedicated sunroom or the spacious rear deck. Secluded, peaceful rural setting with quick access to local conveniences. Located in a neighbourhood of high-value, newer custom homes. Large, flat front portion offers easy access and tremendous potential. Municipal road access with desirable river frontage. Builders and Investors, This expansive, rare lot in a sought-after location presents limitless possibilities. Renovate the existing bungalow, build your dream custom estate home, or explore the potential for a new build with accessory dwelling unit-ideal for multi-generational living, rental income, or a private guest suite. Don't miss the chance to own a piece of peaceful, riverfront paradise with exceptional future potential!
Full Property Details
Interior
Bedrooms
2
Total Bedrooms
2
Washrooms
1
Square Footage
2000-2500 sqft
Basement
Crawl Space
Heating Source
Electric
Heating Fuel
Baseboard
Air Conditioning
None
Family Room
Yes
Kitchens
1
Total Kitchens
1
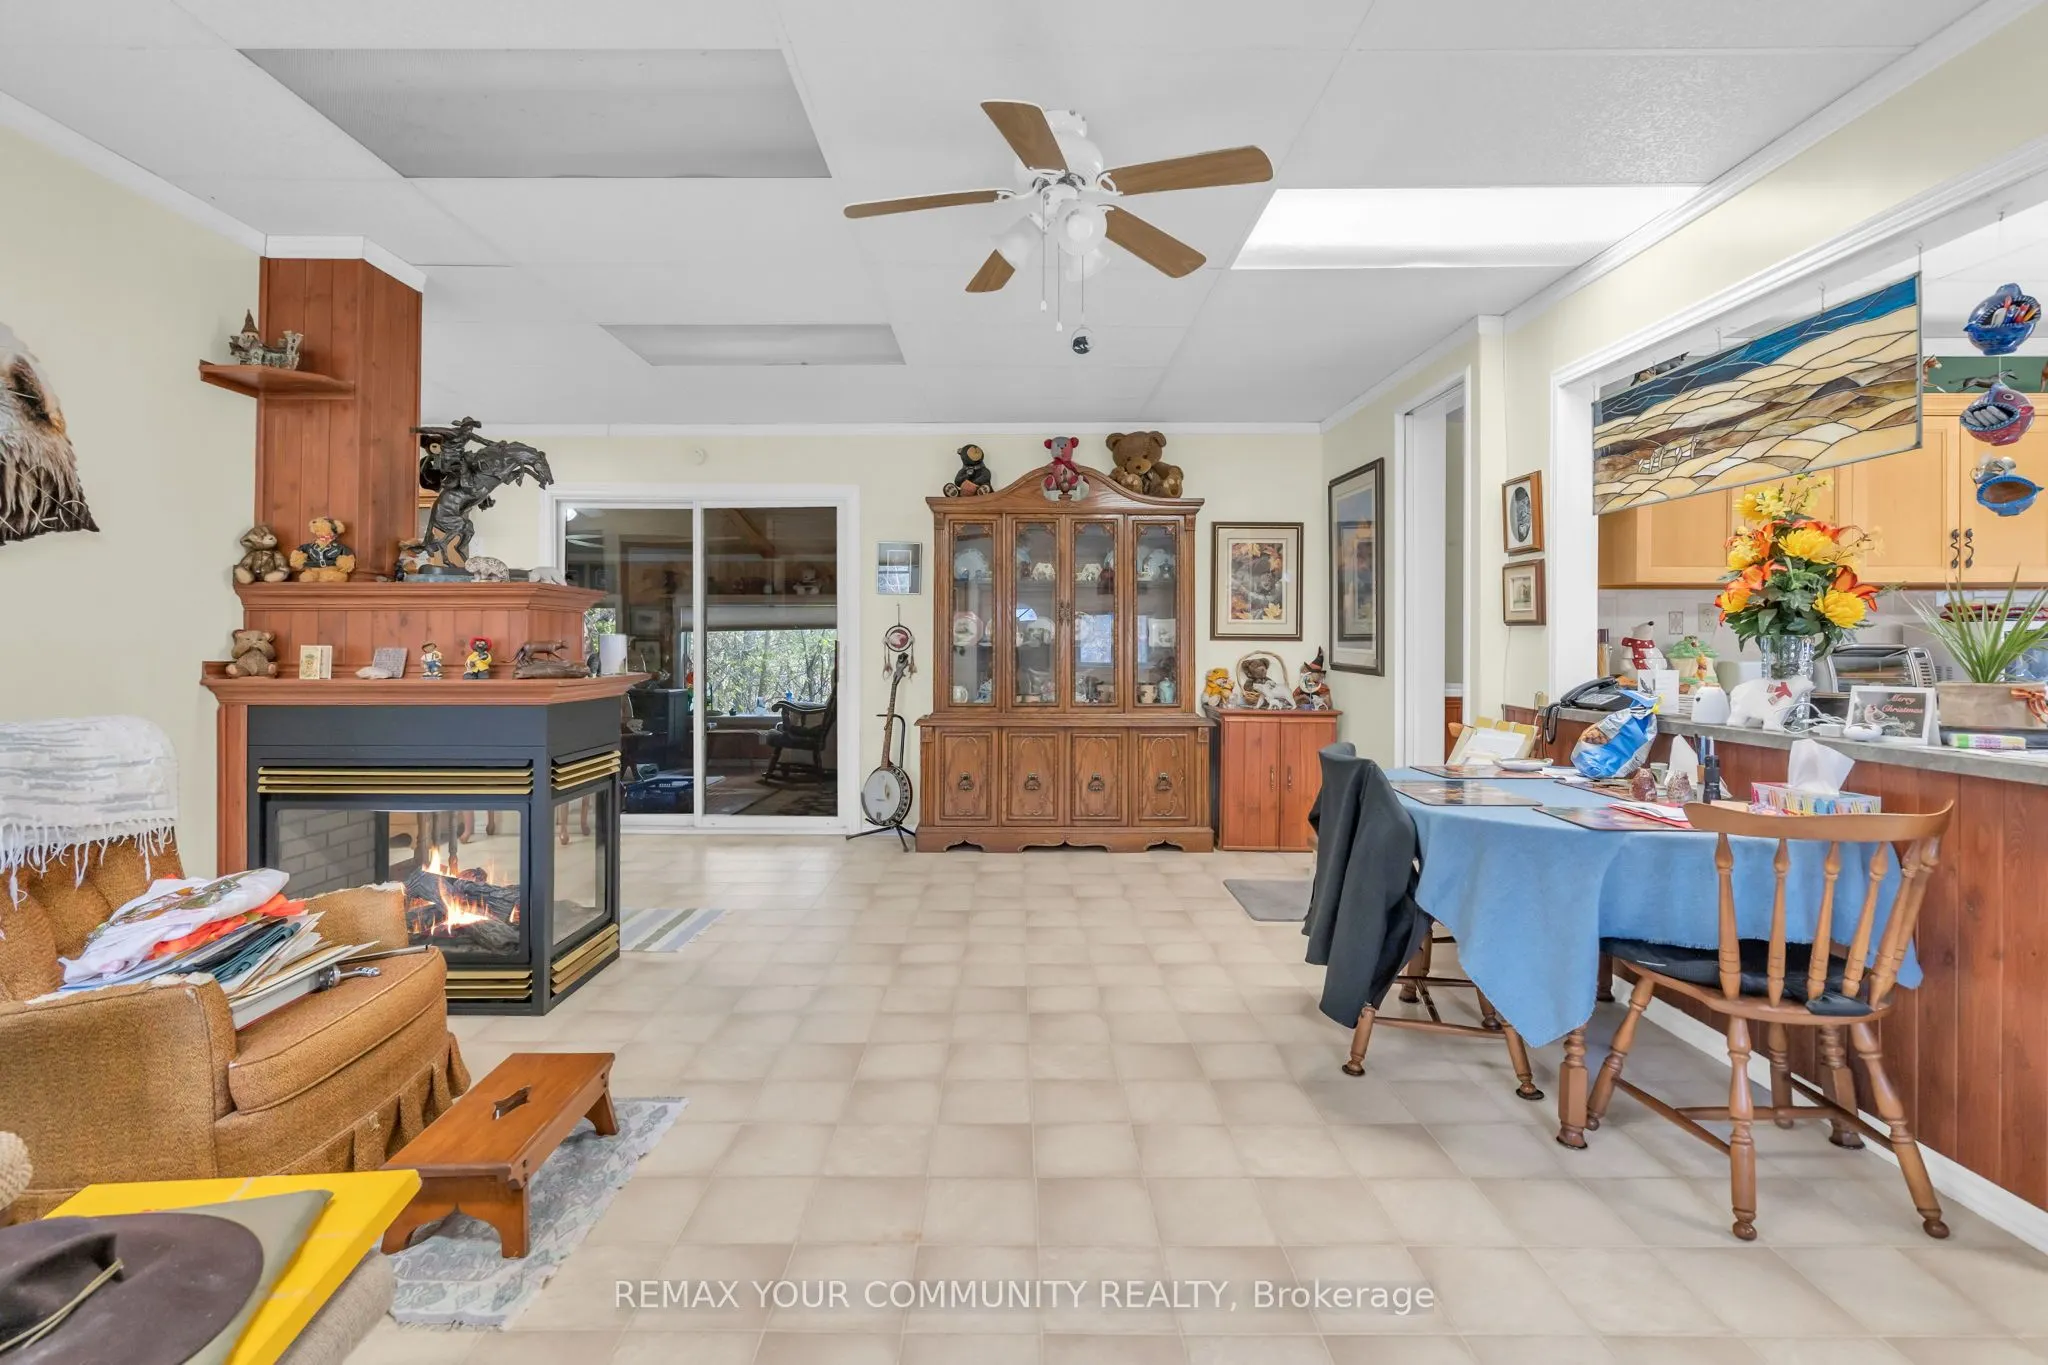
Fireplace Features
Yes
Bedrooms
2
Total Bedrooms
2
Washrooms
1
Square Footage
2000-2500 sqft
Basement
Crawl Space
Heating Source
Electric
Heating Fuel
Baseboard
Air Conditioning
None
Family Room
Yes
Kitchens
1
Total Kitchens
1
Fireplace Features
Yes
Exterior
Depth
712.82
Front
126.49
Acreage
2-4.99
Lot Size
126 x 712.82 ft
Pool
None
Waterfront
Direct
Parking Spaces
5
Total Parking Spaces
5.00
Parking Description
None
Garage Spaces
0
Zoning
RU
Depth
712.82
Front
126.49
Acreage
2-4.99
Lot Size
126 x 712.82 ft
Pool
None
Waterfront
Direct
Parking Spaces
5
Total Parking Spaces
5.00
Parking Description
None
Garage Spaces
0
Zoning
RU
Building Description
Style
Bungalow
Home Type
Apartment
Subtype
Duplex
Year Built
51-99
Property Orientation
East
Exterior Finish
Vinyl Siding,Metal/Steel Siding
Sewers
Septic
Water Supply
Well
Possession Date
11/20/2026
Style
Bungalow
Home Type
Apartment
Subtype
Duplex
Year Built
51-99
Property Orientation
East
Exterior Finish
Vinyl Siding,Metal/Steel Siding
Sewers
Septic
Water Supply
Well
Possession Date
11/20/2026
Community
Community
Baldwin
Community
Baldwin
Taxes & Fees
Taxes
$4,057 /yr
Tax Year
2025
Occupancy
Owner
Taxes
$4,057 /yr
Tax Year
2025
Occupancy
Owner
Room Types
Bathroom
-
Dimensions 10.83 x 5.87 feet
63.57 sqft
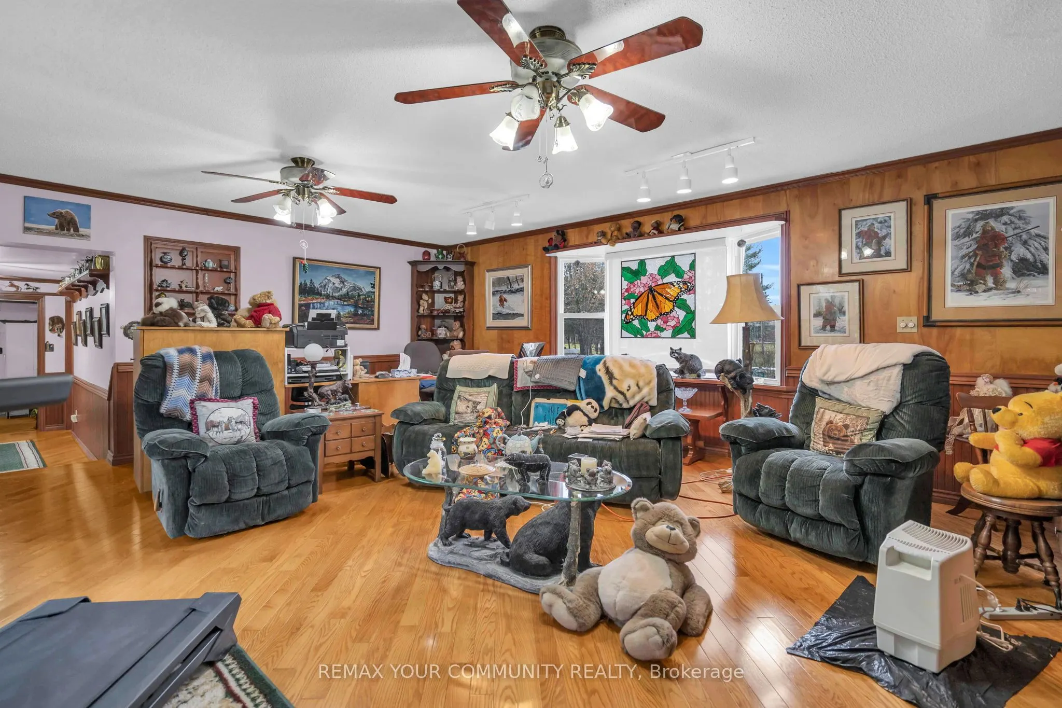
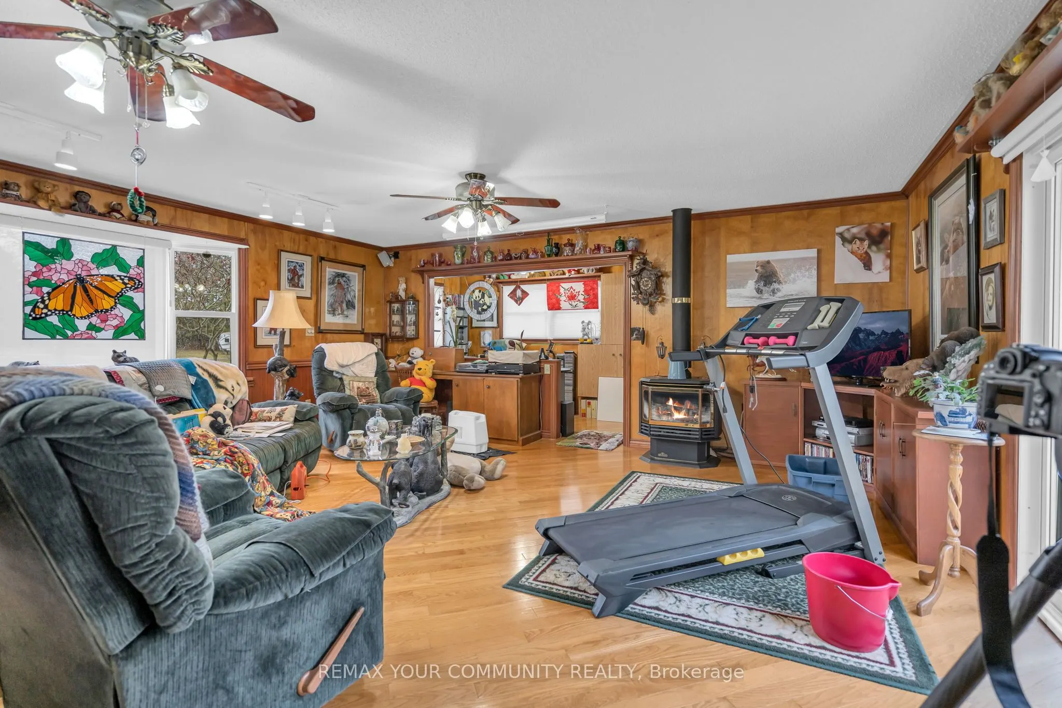
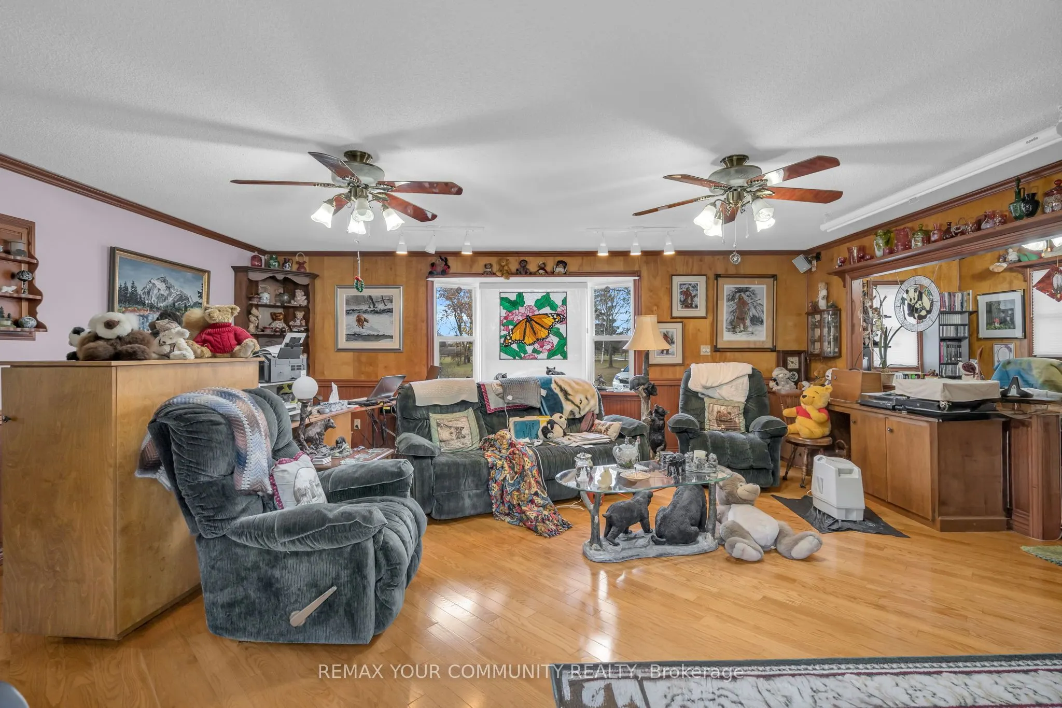
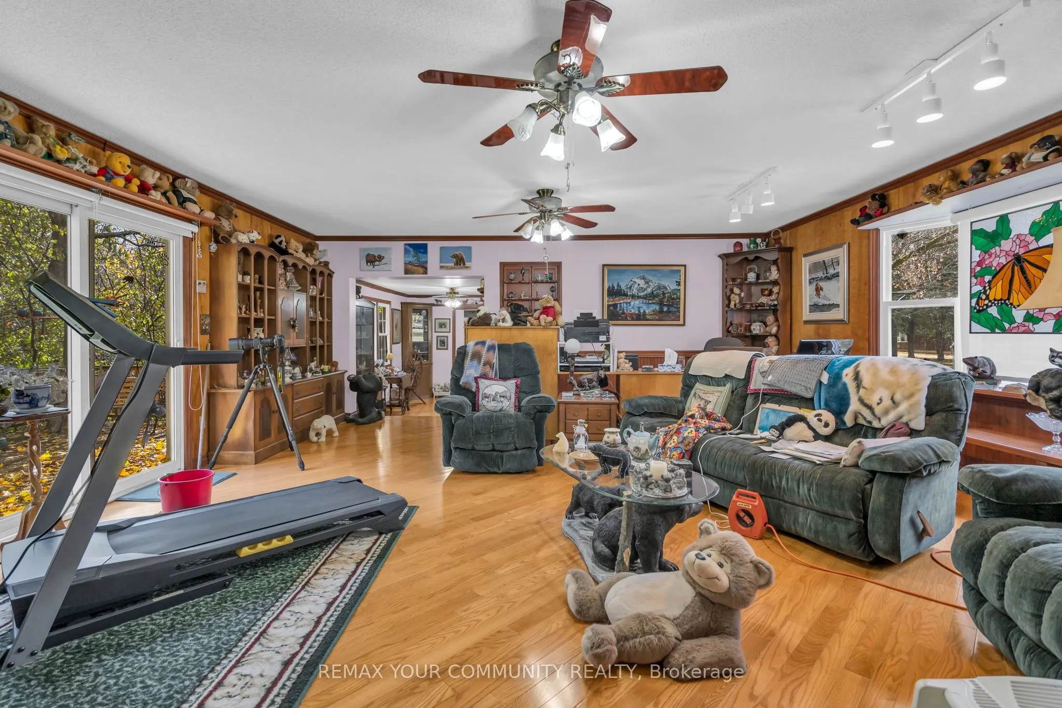
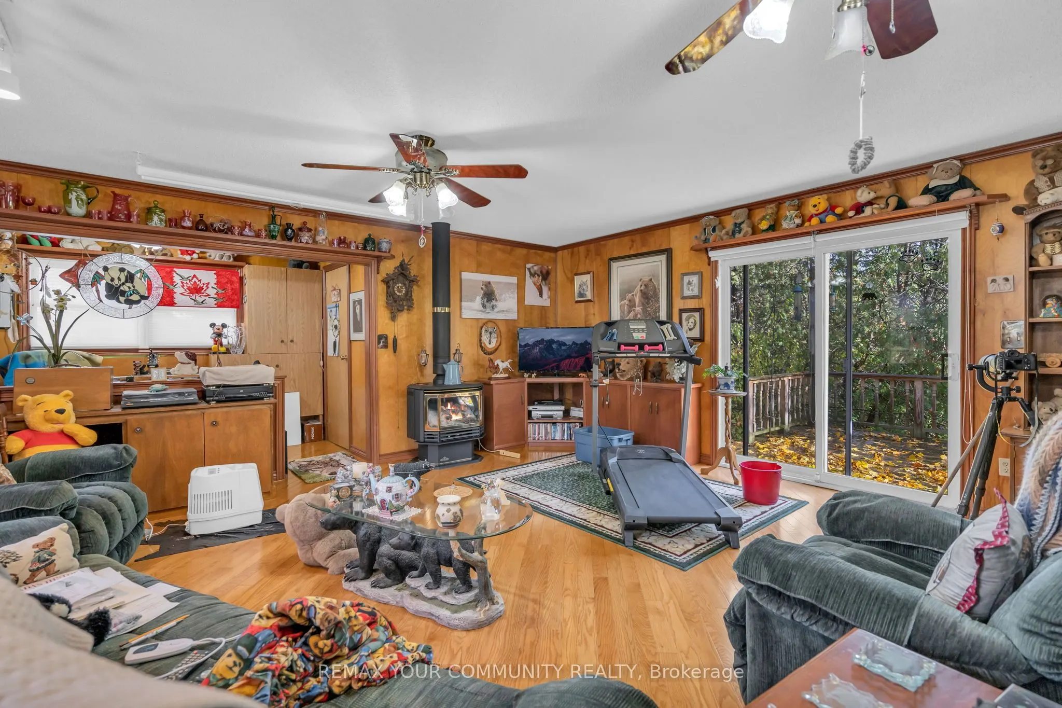
Family Room
Hardwood Floor
Dimensions 29.04 x 18.8 feet
545.95 sqft
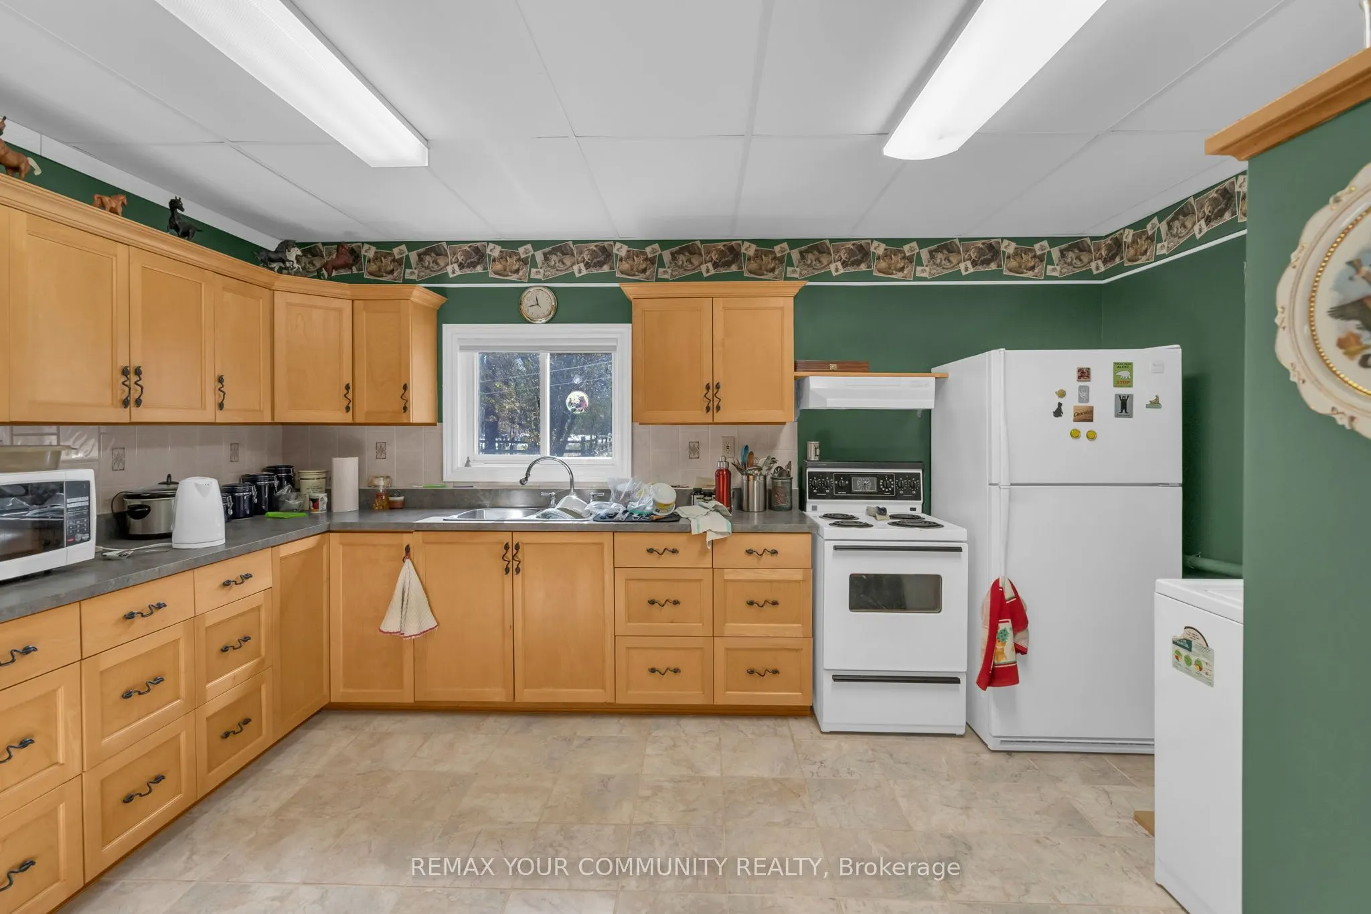
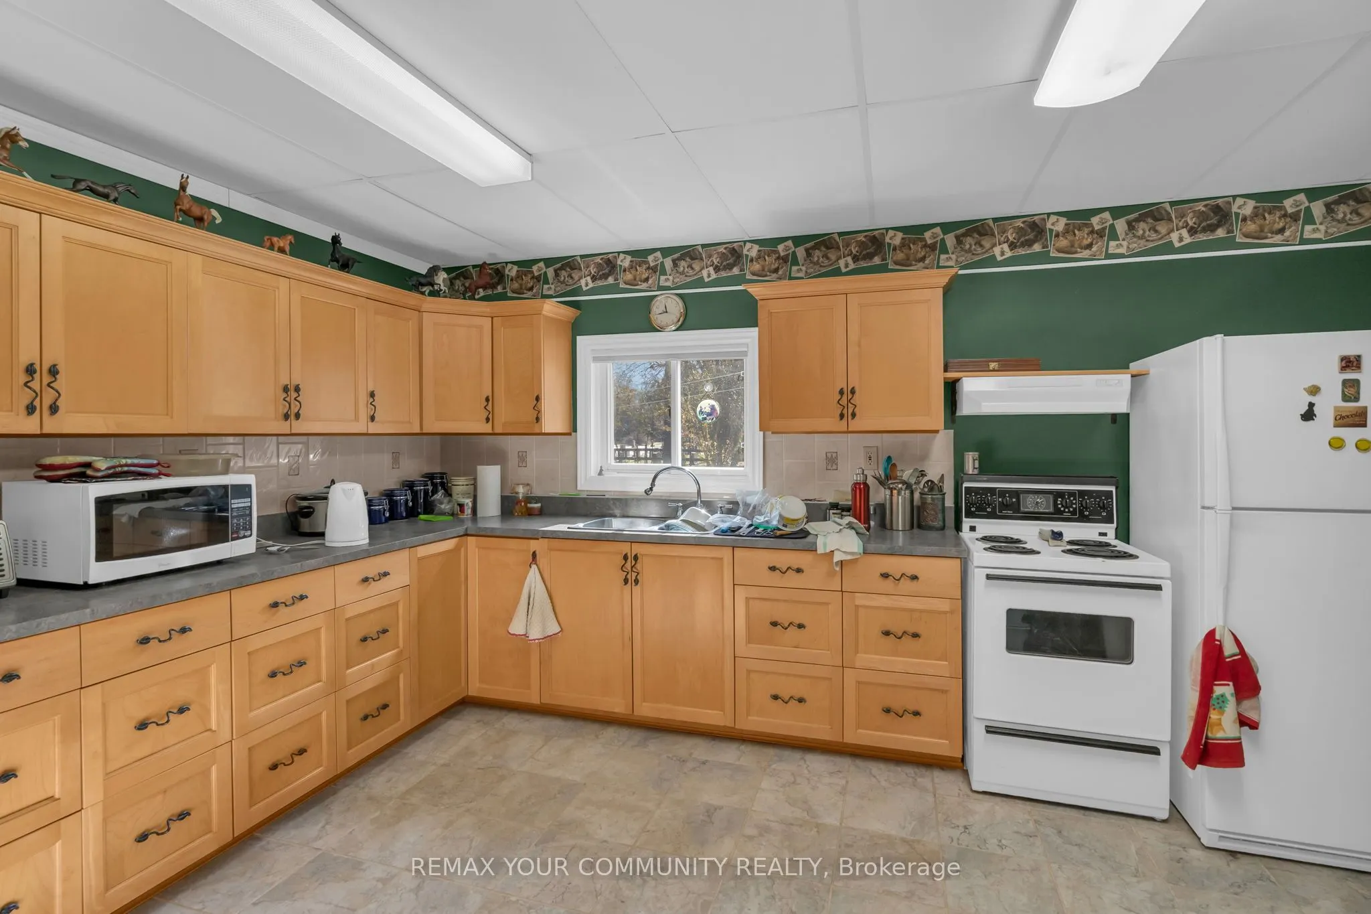
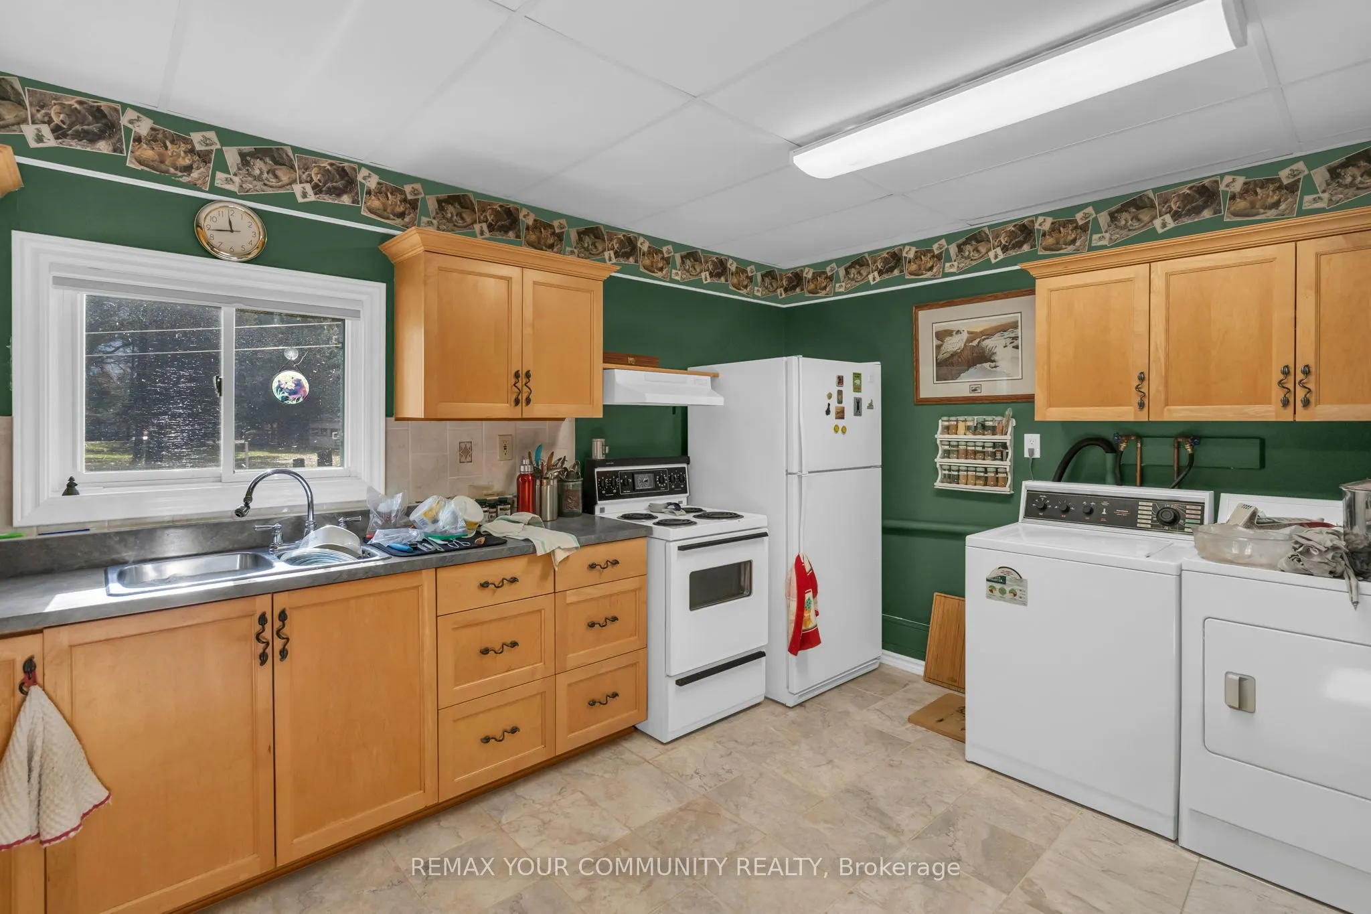
Kitchen
-
Dimensions 10.6 x 12.66 feet
134.2 sqft
Living Room
-
Dimensions 12.73 x 18.83 feet
239.71 sqft
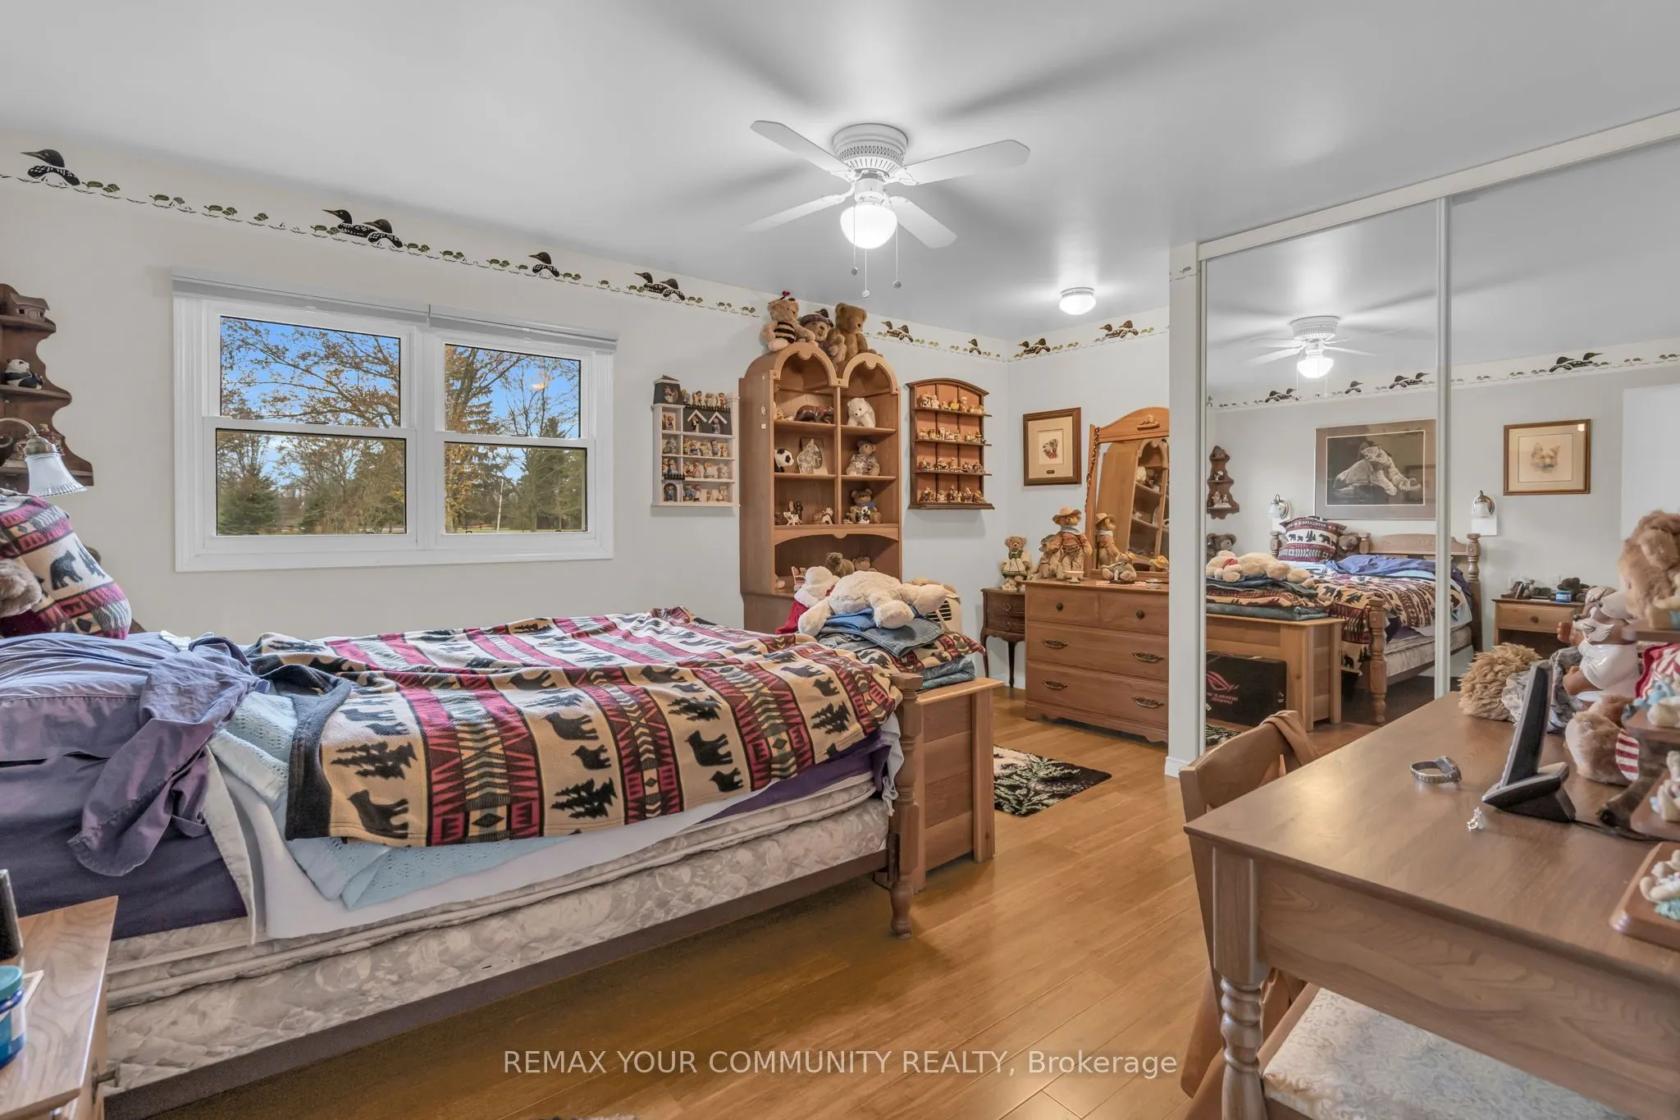
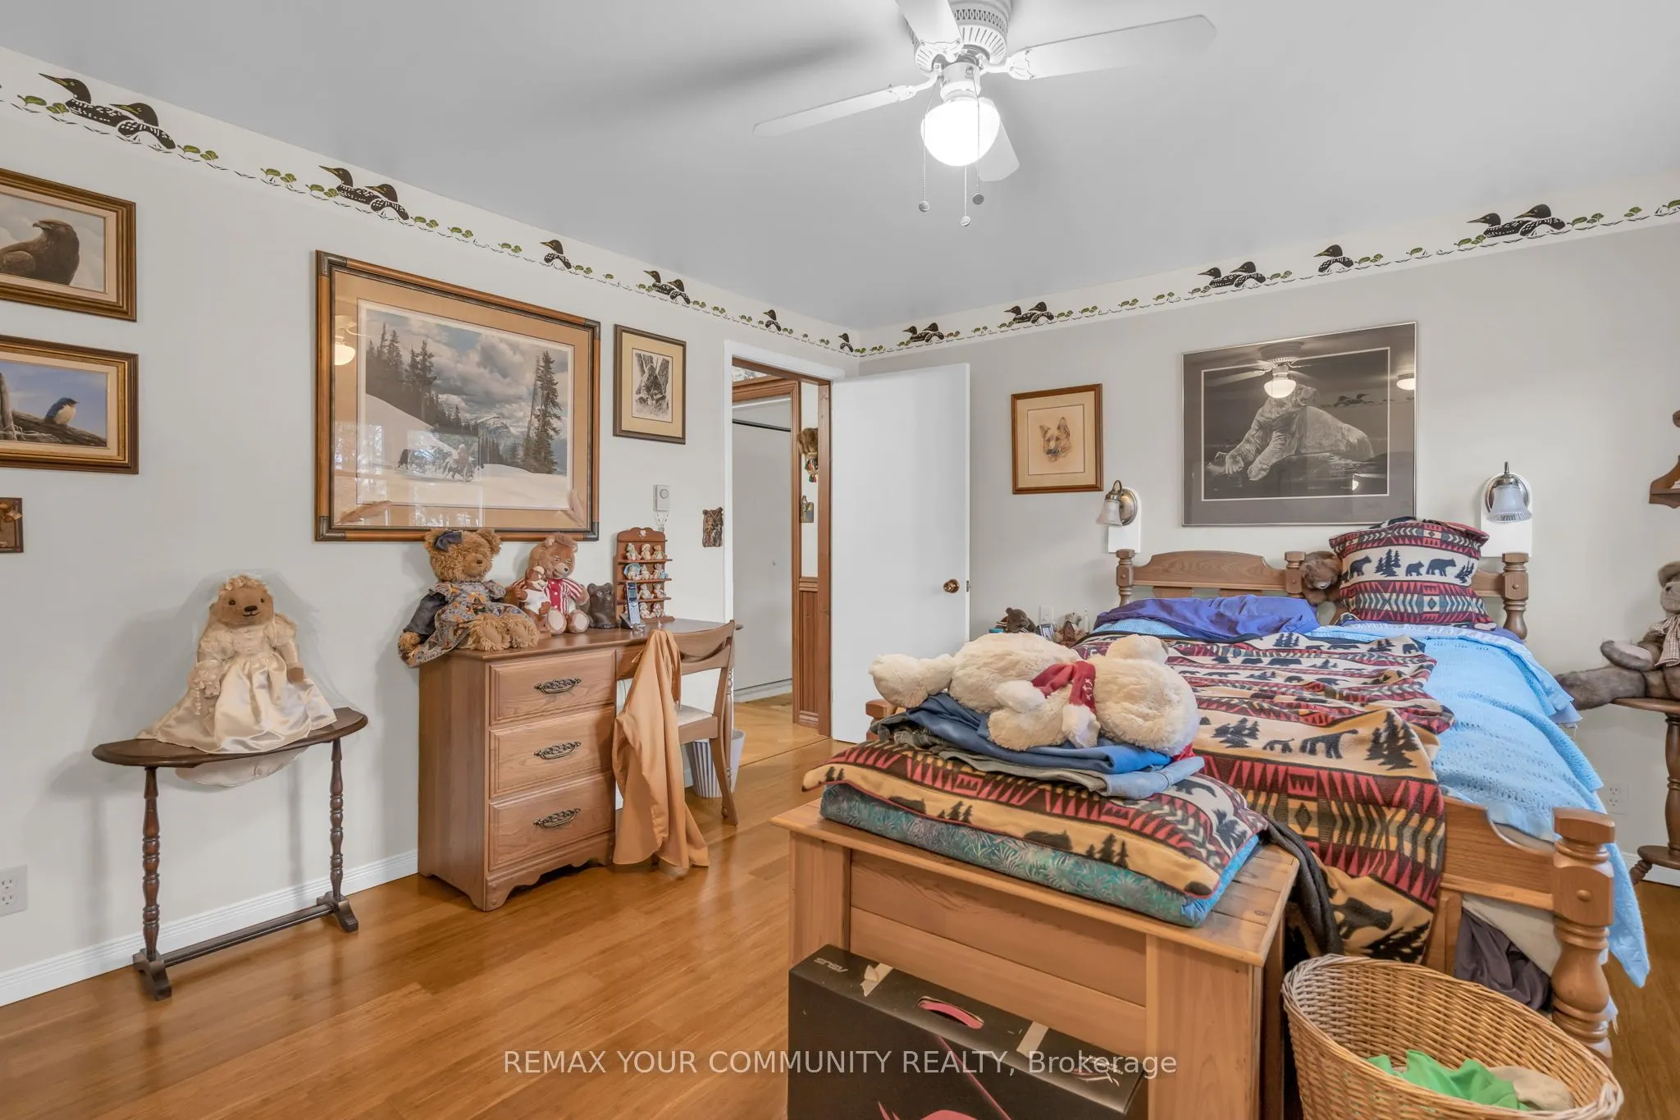
Primary Bedroom
-
Dimensions 14.34 x 11.52 feet
165.2 sqft
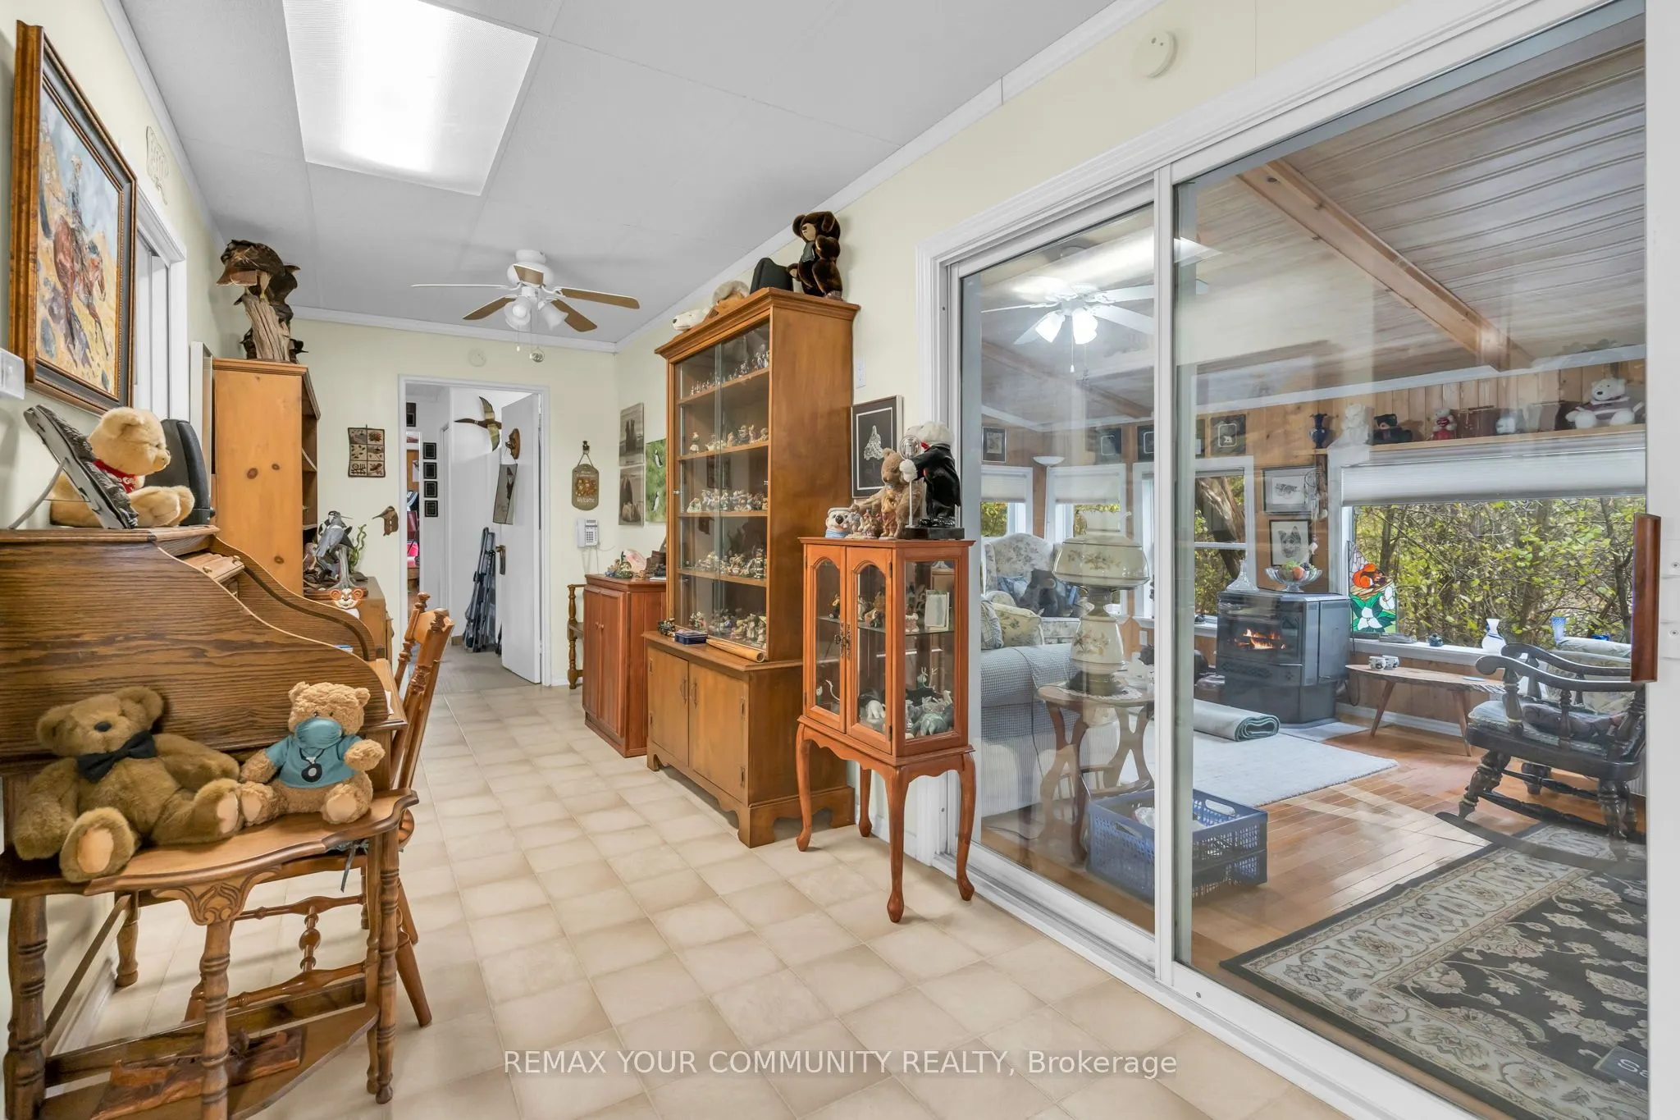
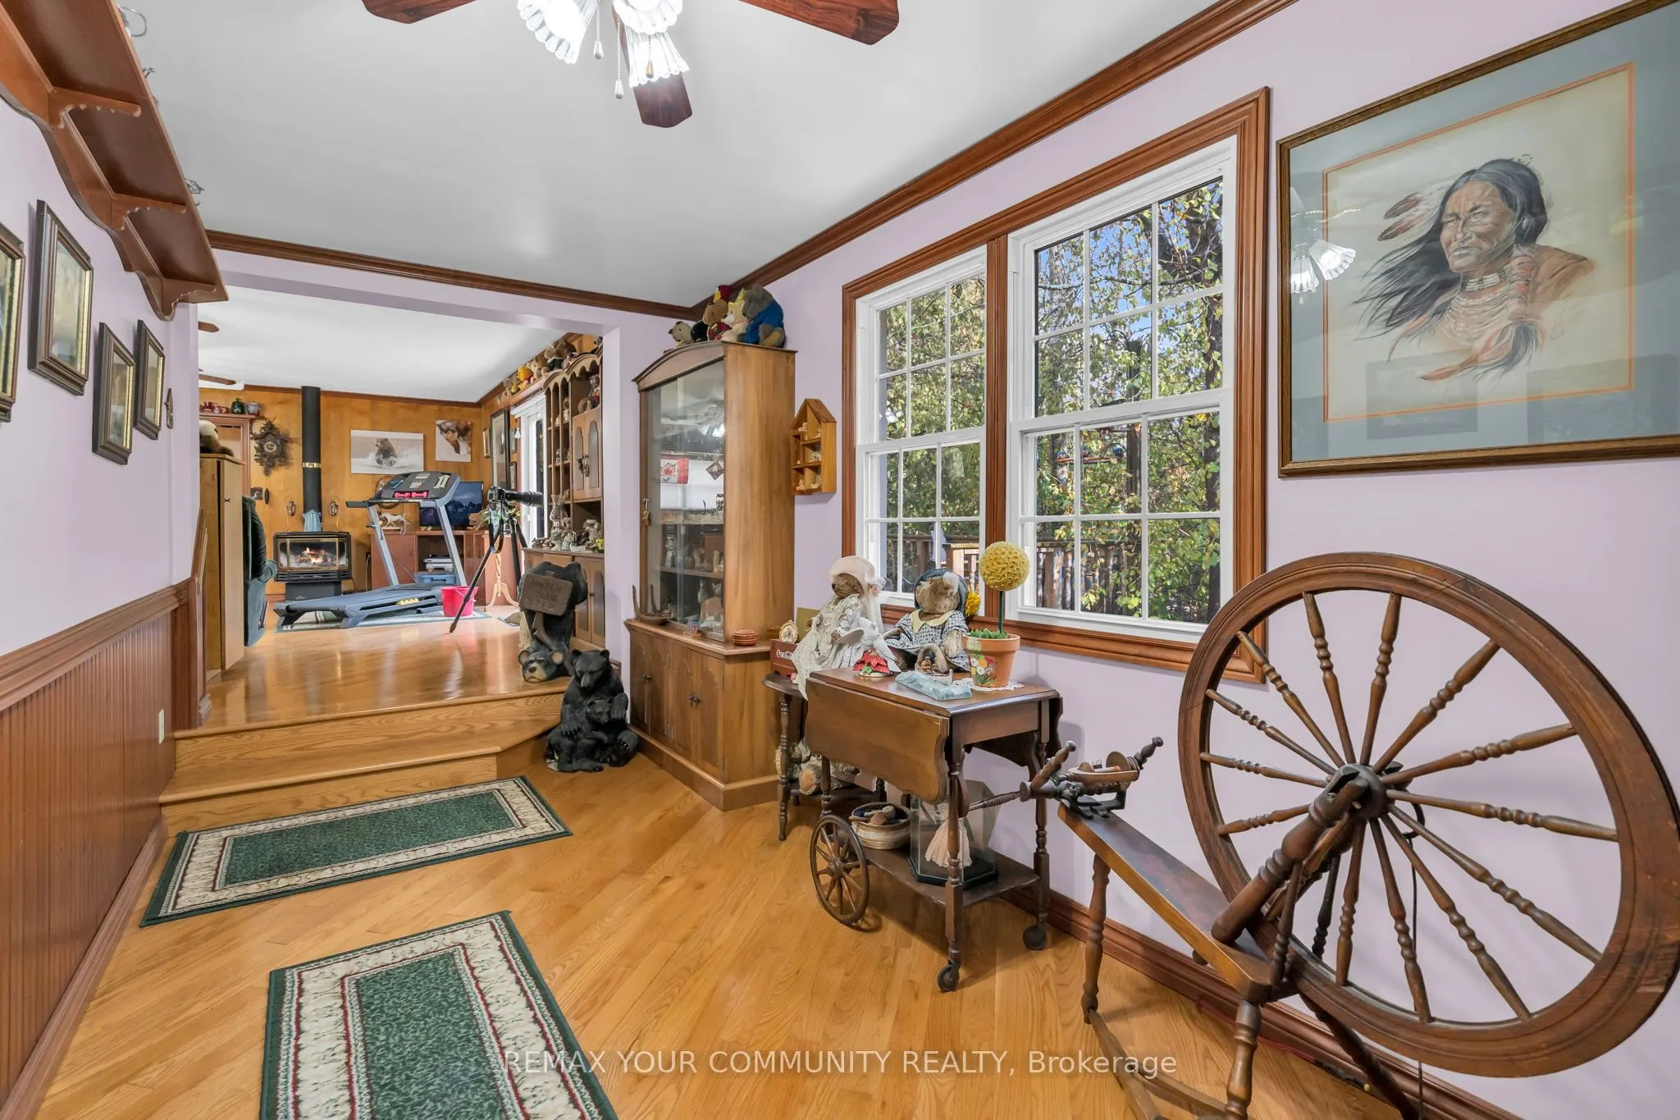
Sunroom
-
Dimensions 31.86 x 12.27 feet
390.92 sqft
Workshop
-
Dimensions 11.78 x 18.83 feet
221.82 sqft
Workshop
-
Dimensions 12.5 x 12.47 feet
155.88 sqft
Similar Properties(No results)
Mortgage Calculator
Calculate your estimated monthly mortgage payment
Price
$688,000
$
%
%
Total cost of mortgage
$0
Monthly payment
By clicking Save, we will calculate your estimated mortgage for all properties using the saved values (down payment percentage, interest rate, and amortization).
The accuracy and applicability of this calculator are not guaranteed.