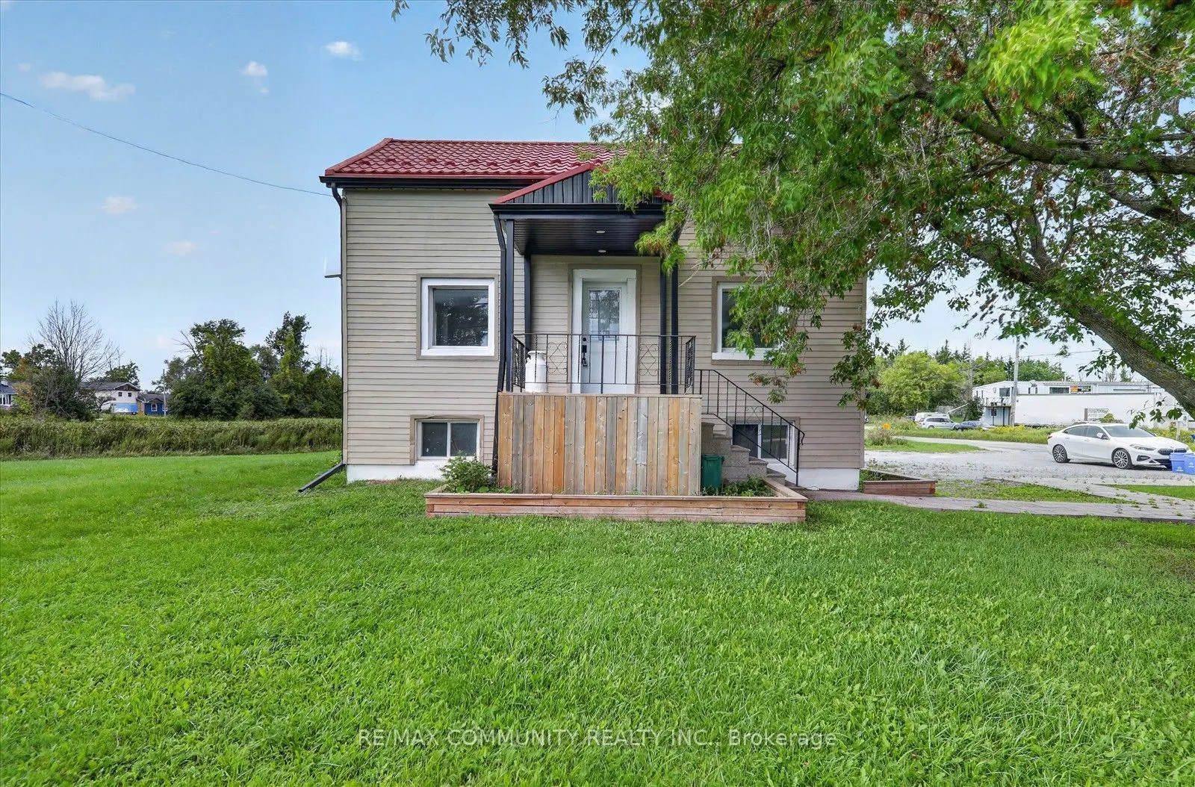
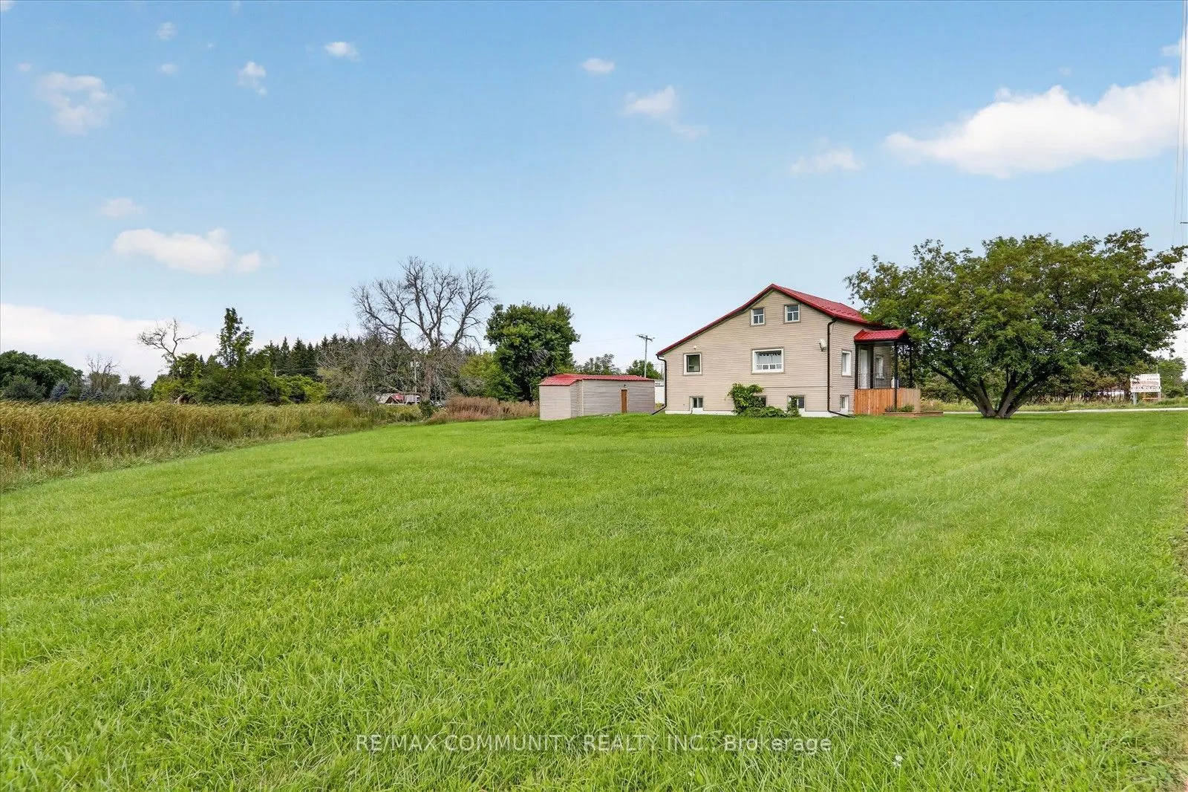
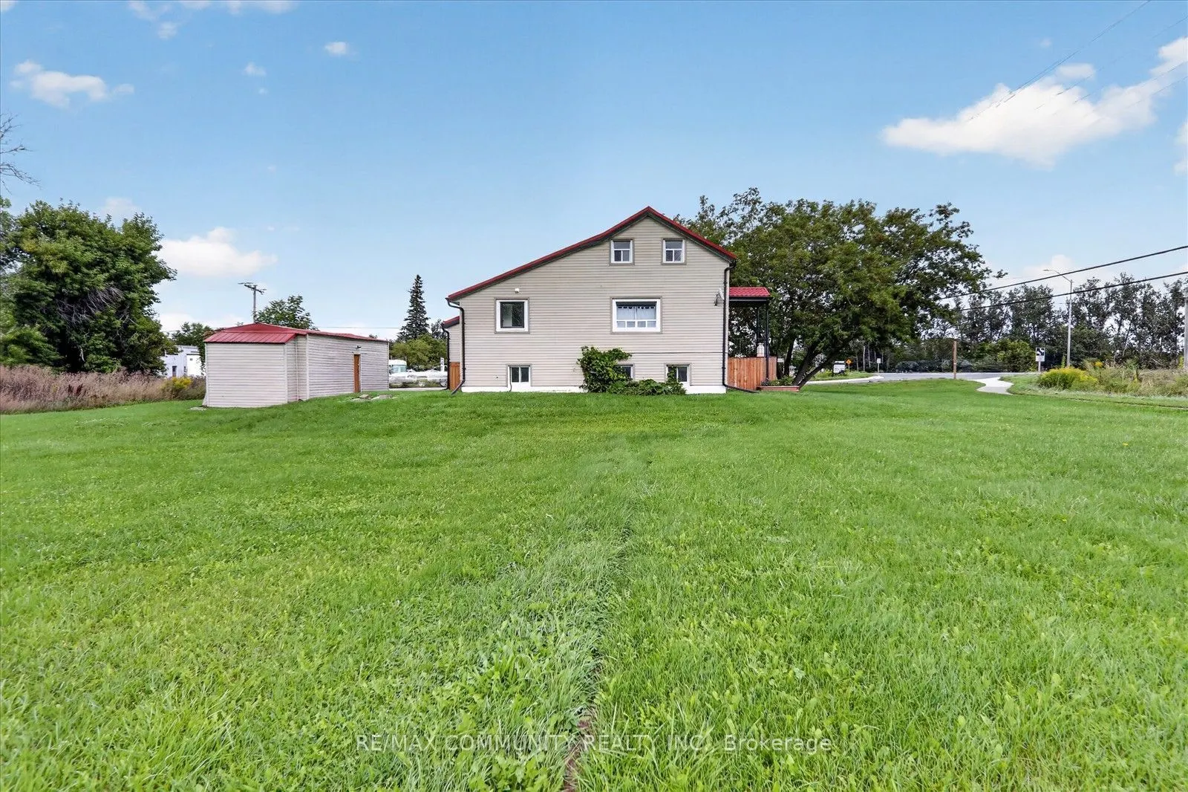
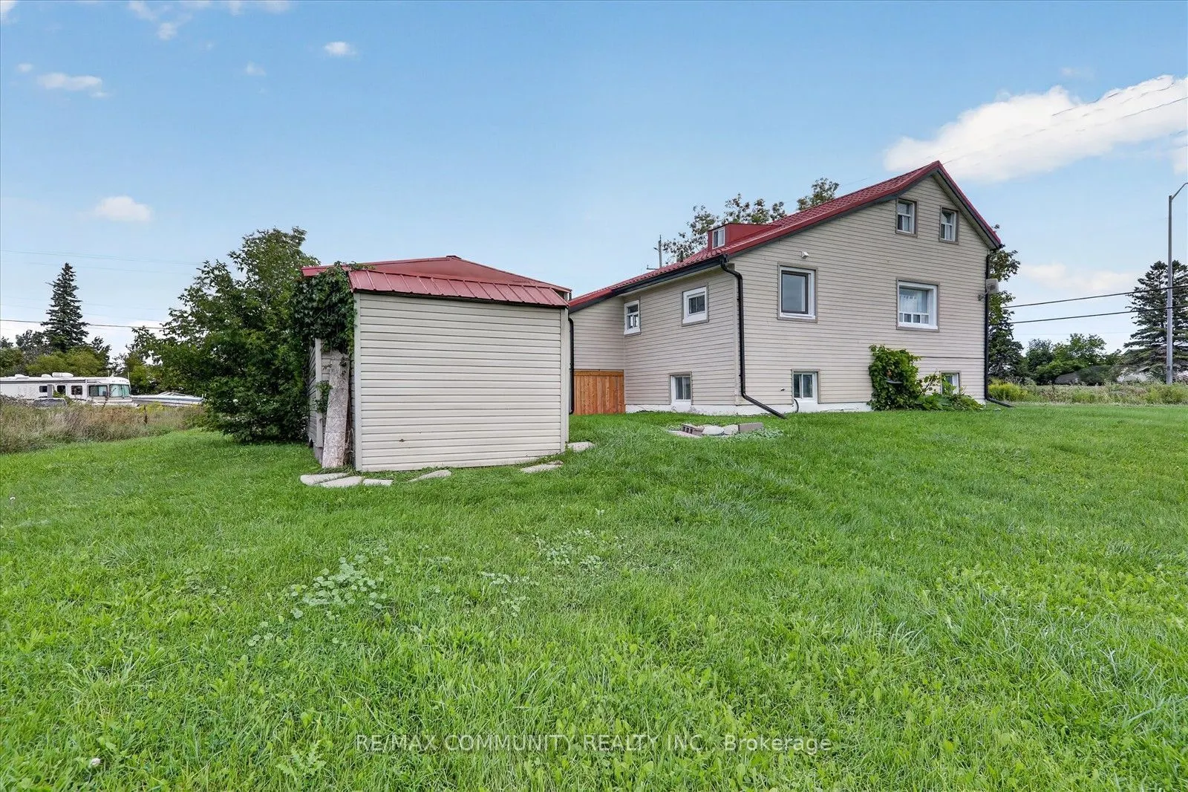
Sign In or Create a Free Account to see full details of this property
Key Facts
Key facts for 6 Sunkist Road
Property Type
House, 2-Storey
Parking
Detached 2 garage, 8 parking
MLS #
N13847228
Size
1100-1500 sqft
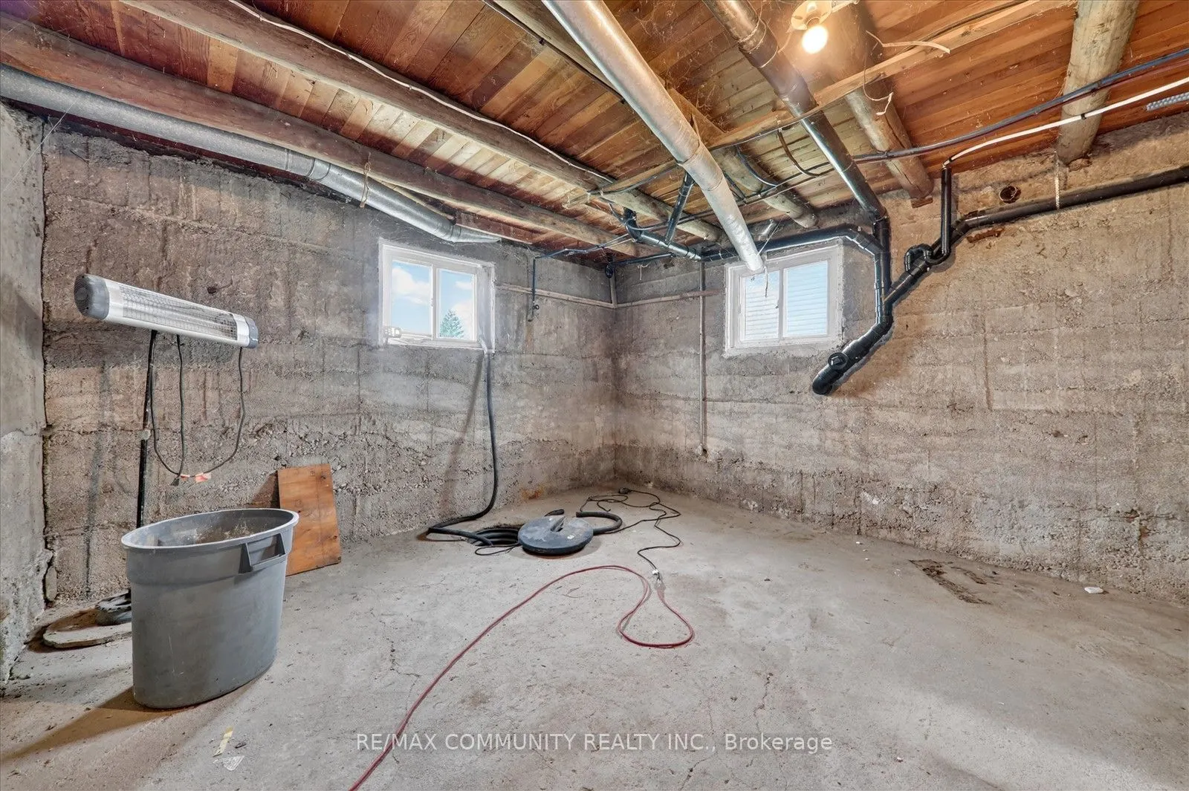
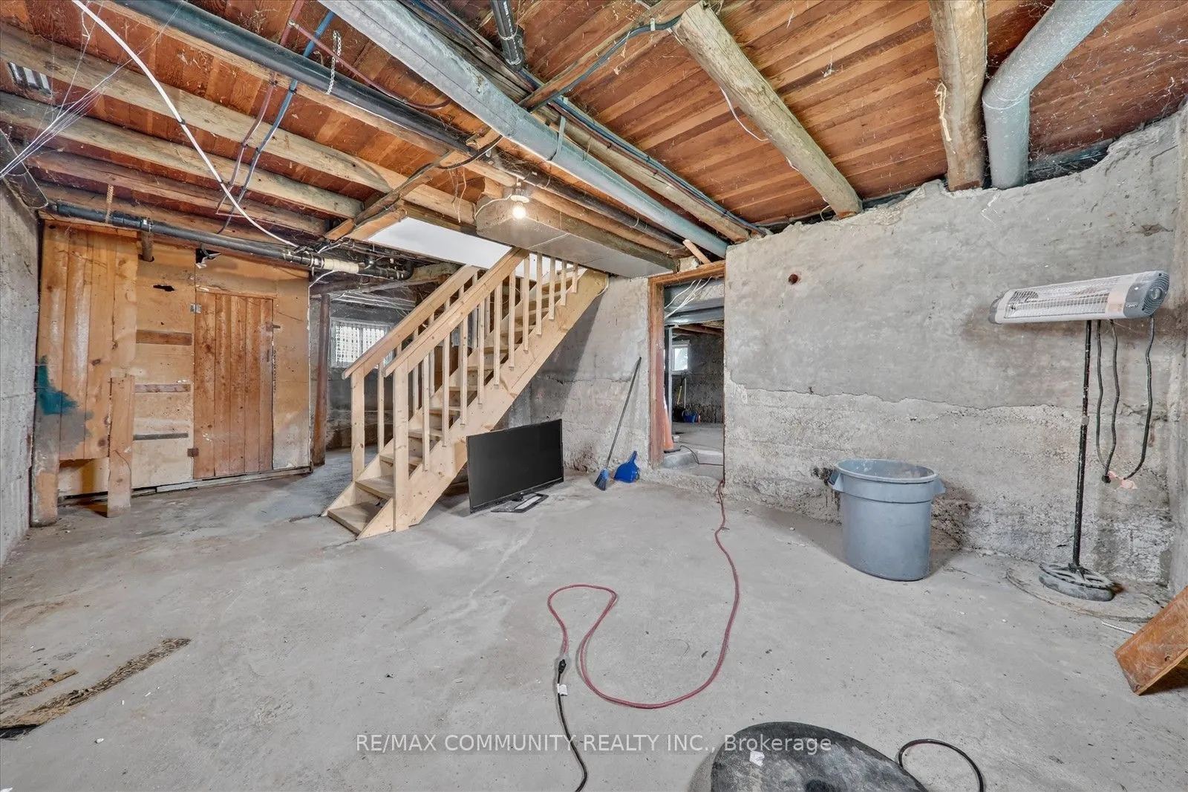
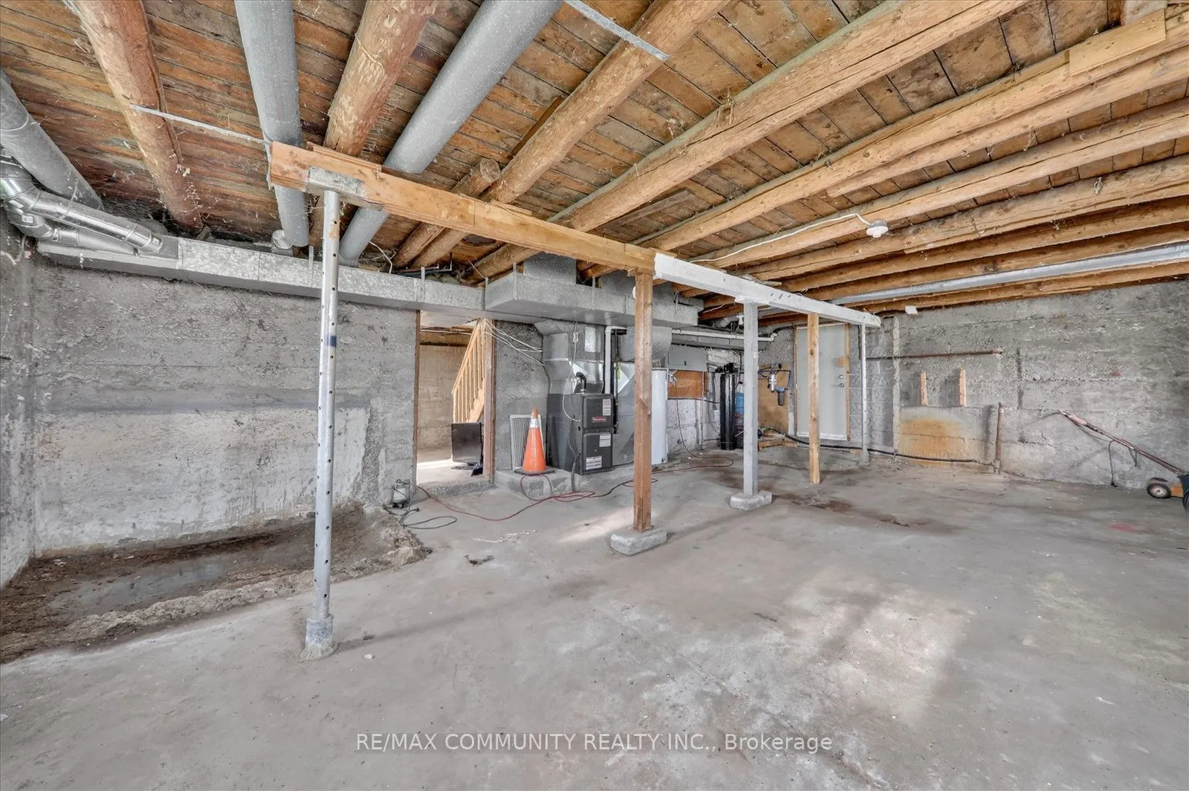
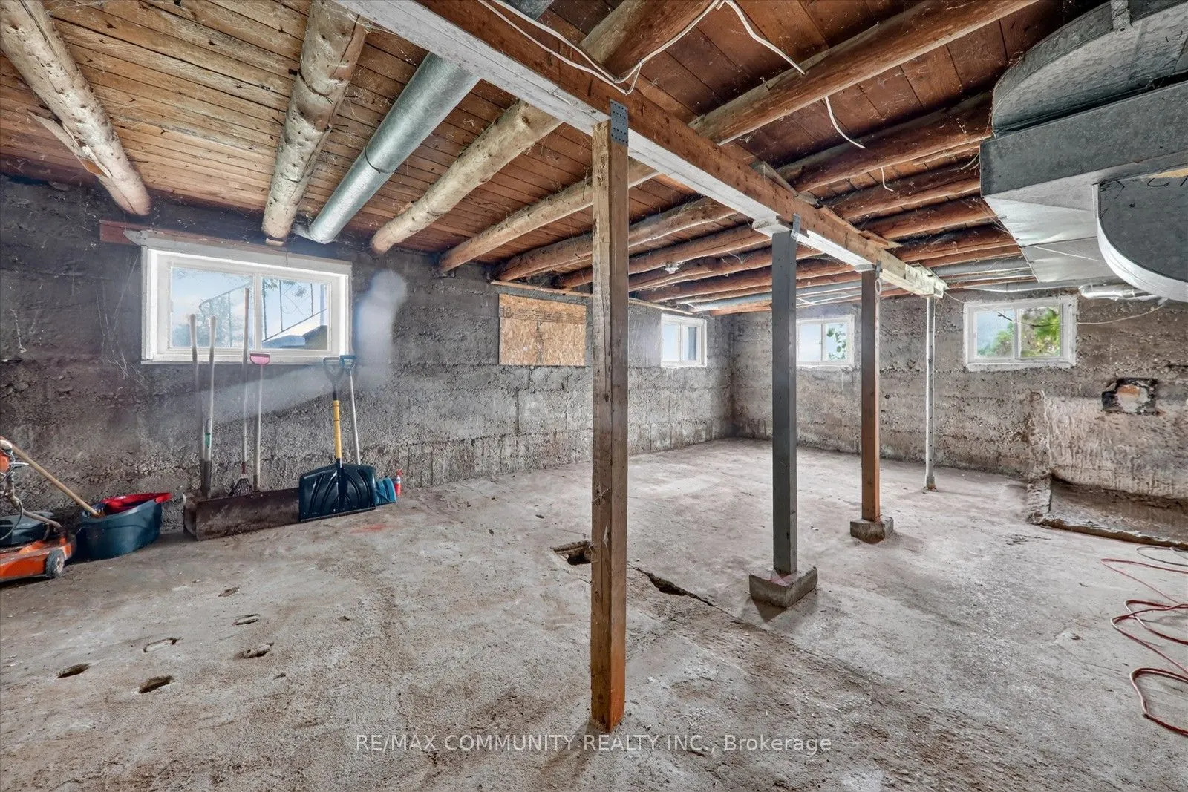
Basement
Unfinished
Listed on
2026-10-01
Lot size
204 x 686.67
Tax
$6,171.08 /yr
Days on Market
12
Approximate Age
51-99
Maintenance Fee
-
Description
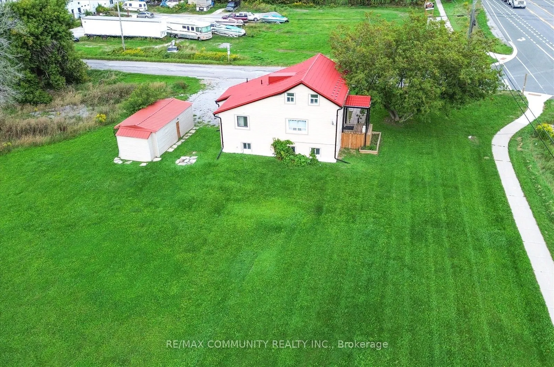
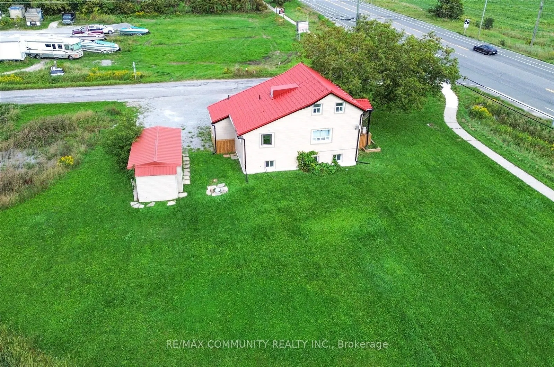
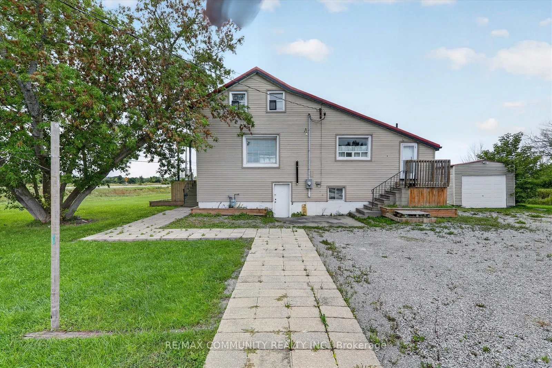
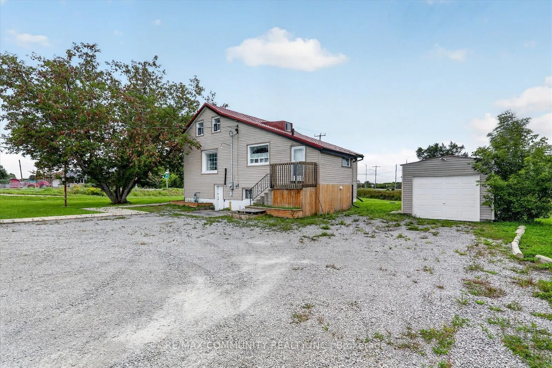
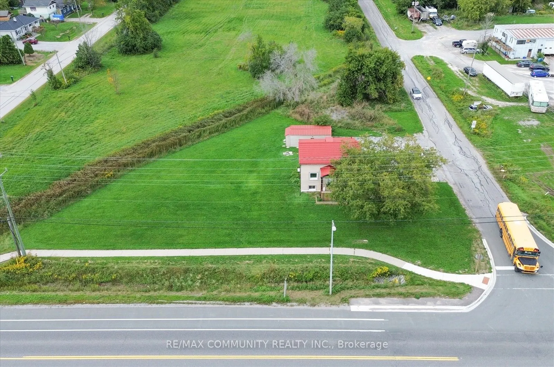
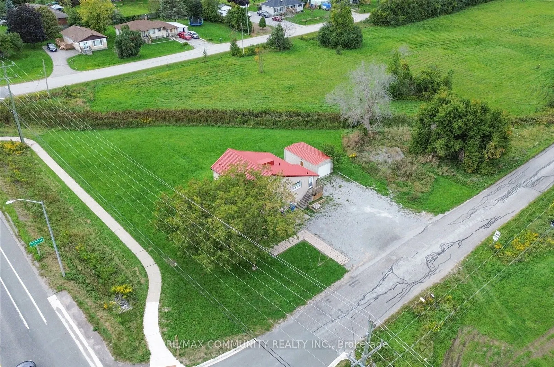
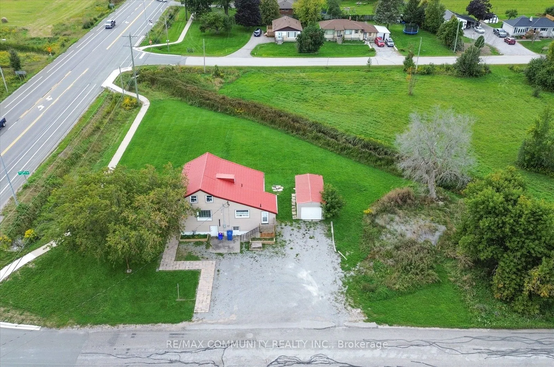
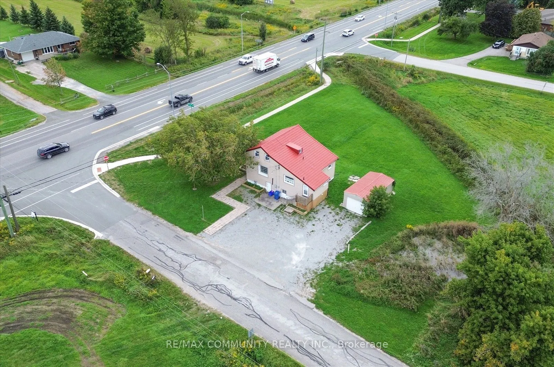
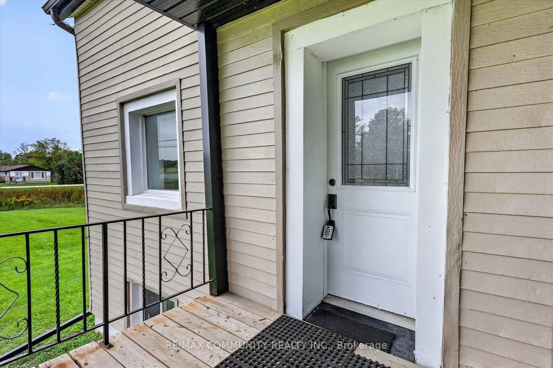
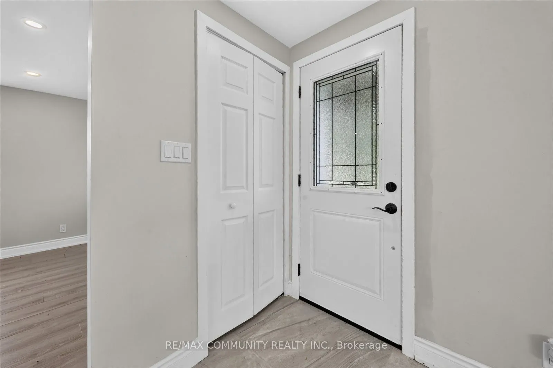
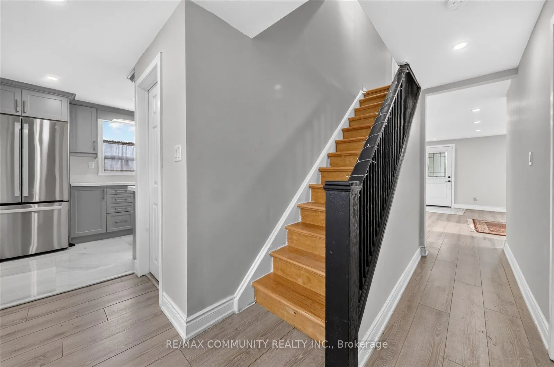
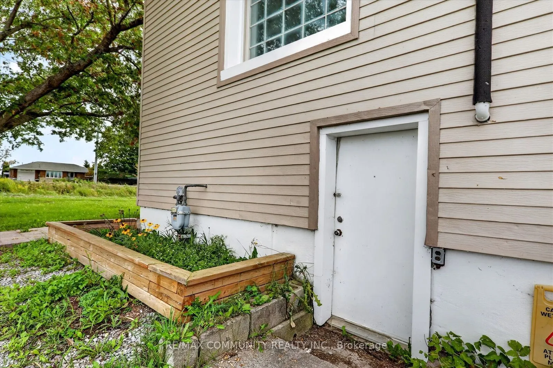
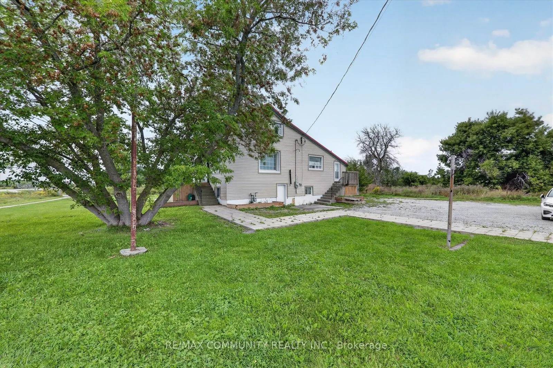
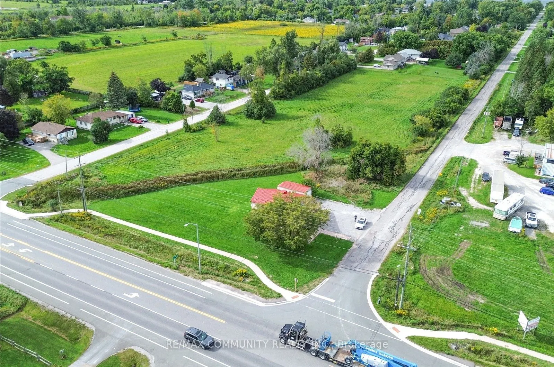
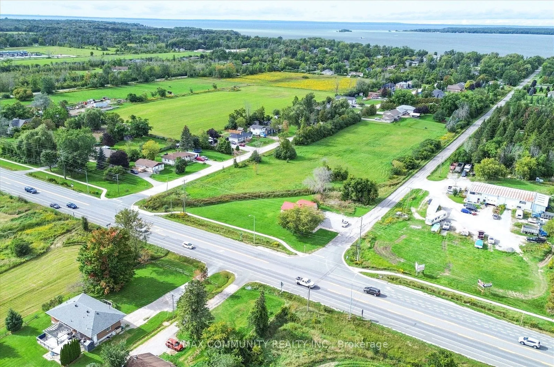
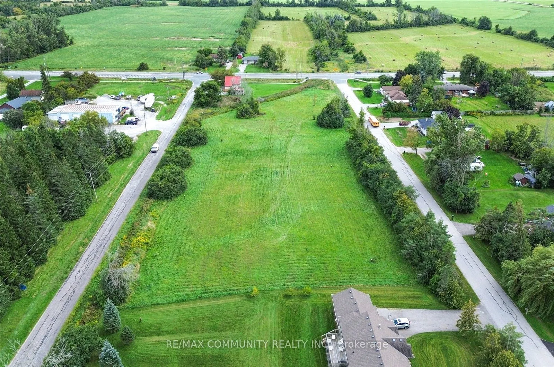
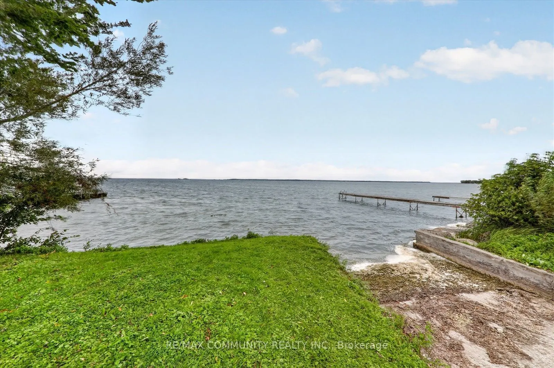
Welcome to your private country retreat! This newly renovated, move-in ready home sits on approx. 4 acres, giving you the space and privacy you've been looking for. Just a short walk to Lake Simcoe, with area owners enjoying exclusive access to a private beach, so summer swims, sunsets, and weekend ...relaxation are steps away. There's plenty of room for kids and pets to roam, a large garden, a workshop, or future expansion. RU zoning offers added flexibility, ideal for anyone working from home or running a home-based business. Convenient Hwy 48 location makes commuting and access to nearby amenities easy. Enjoy peaceful country living without giving up convenience. A rare blend of land, lake, and lifestyle. Survey available.
Full Property Details
Interior
Bedrooms
4
Total Bedrooms
4
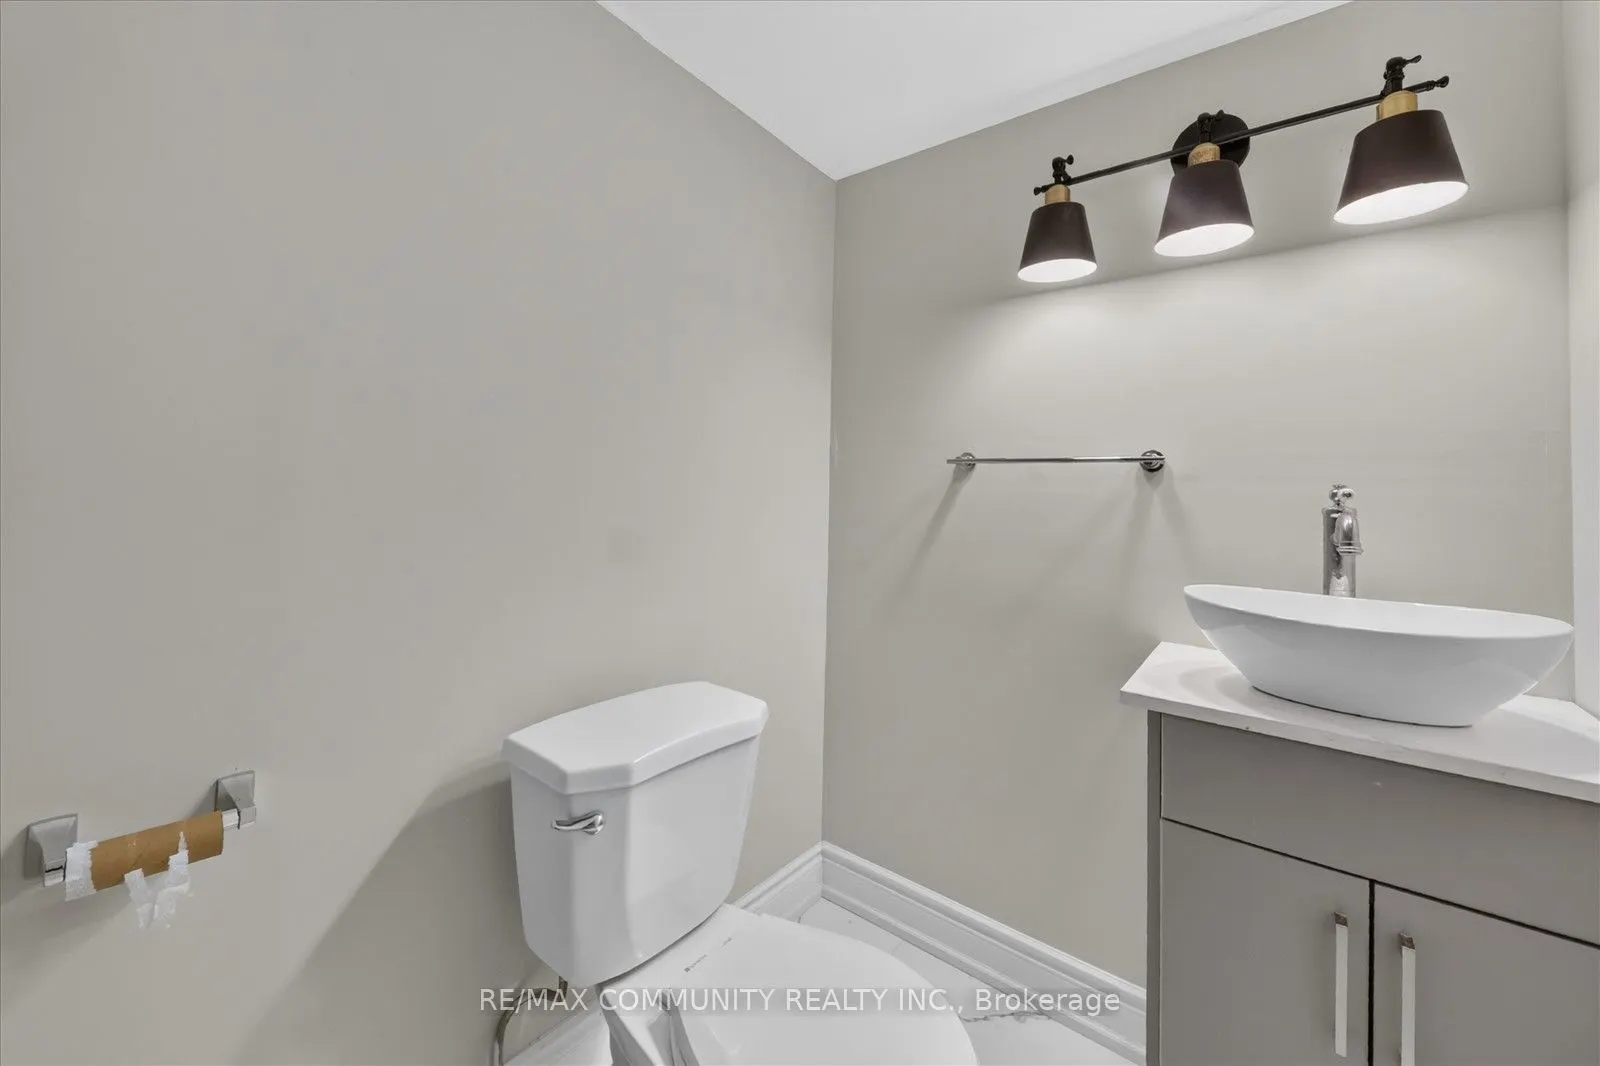
Washrooms
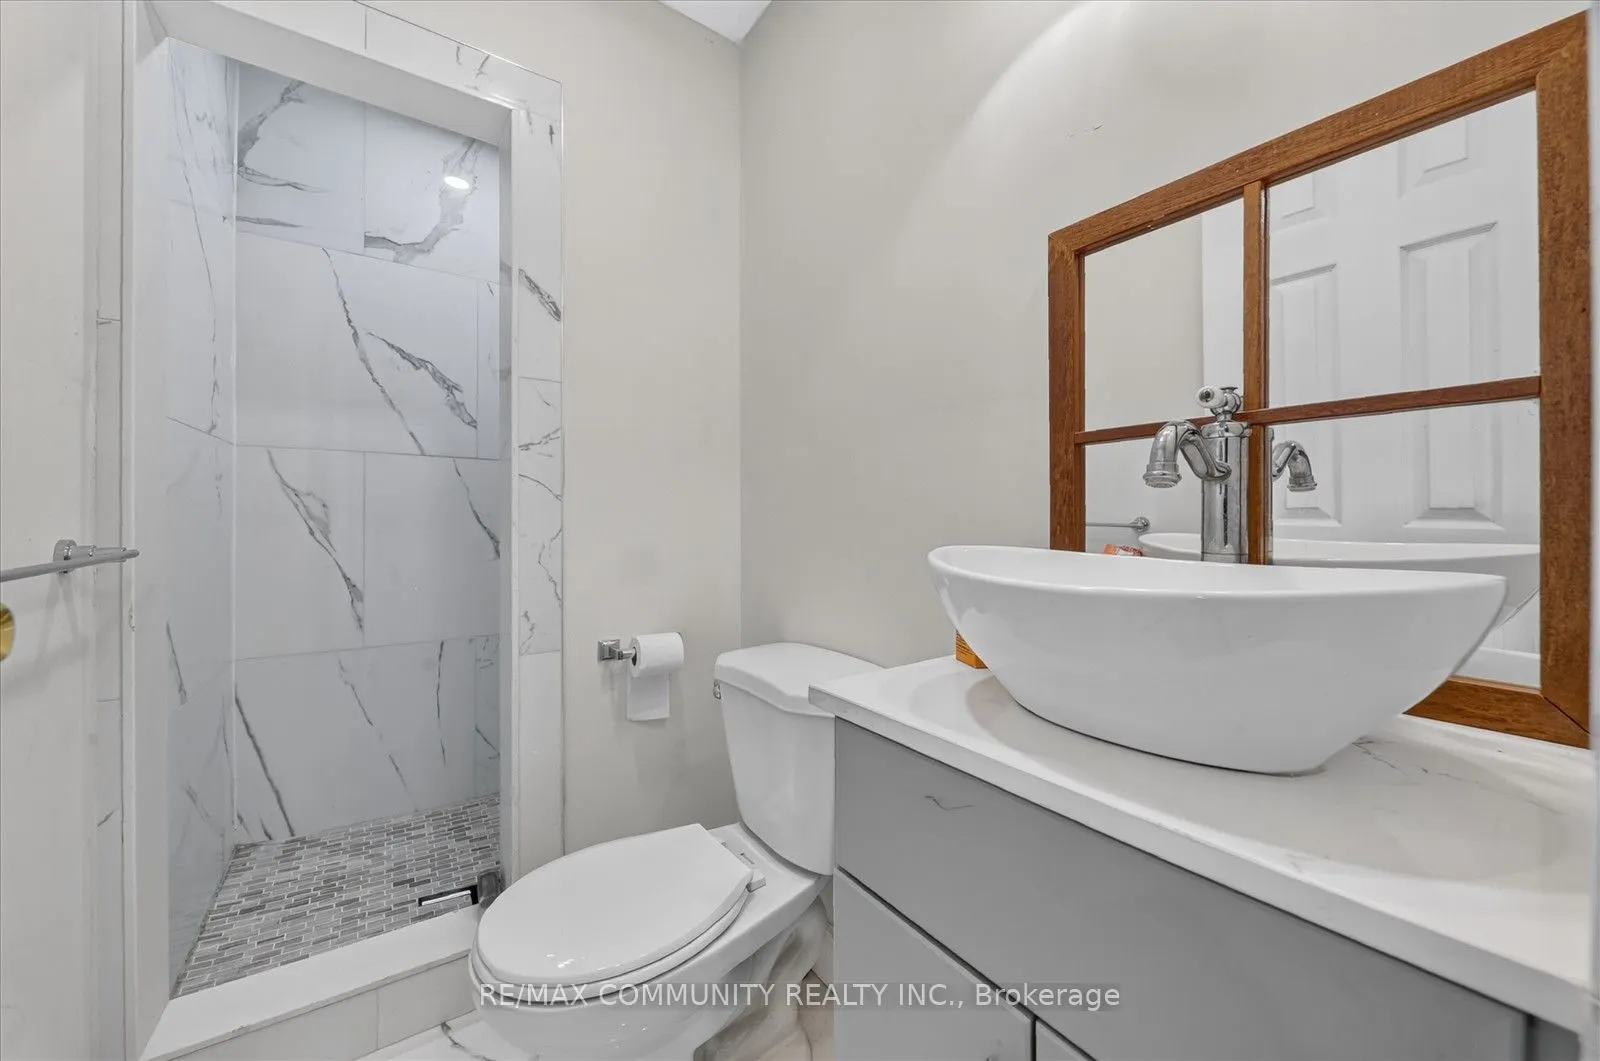
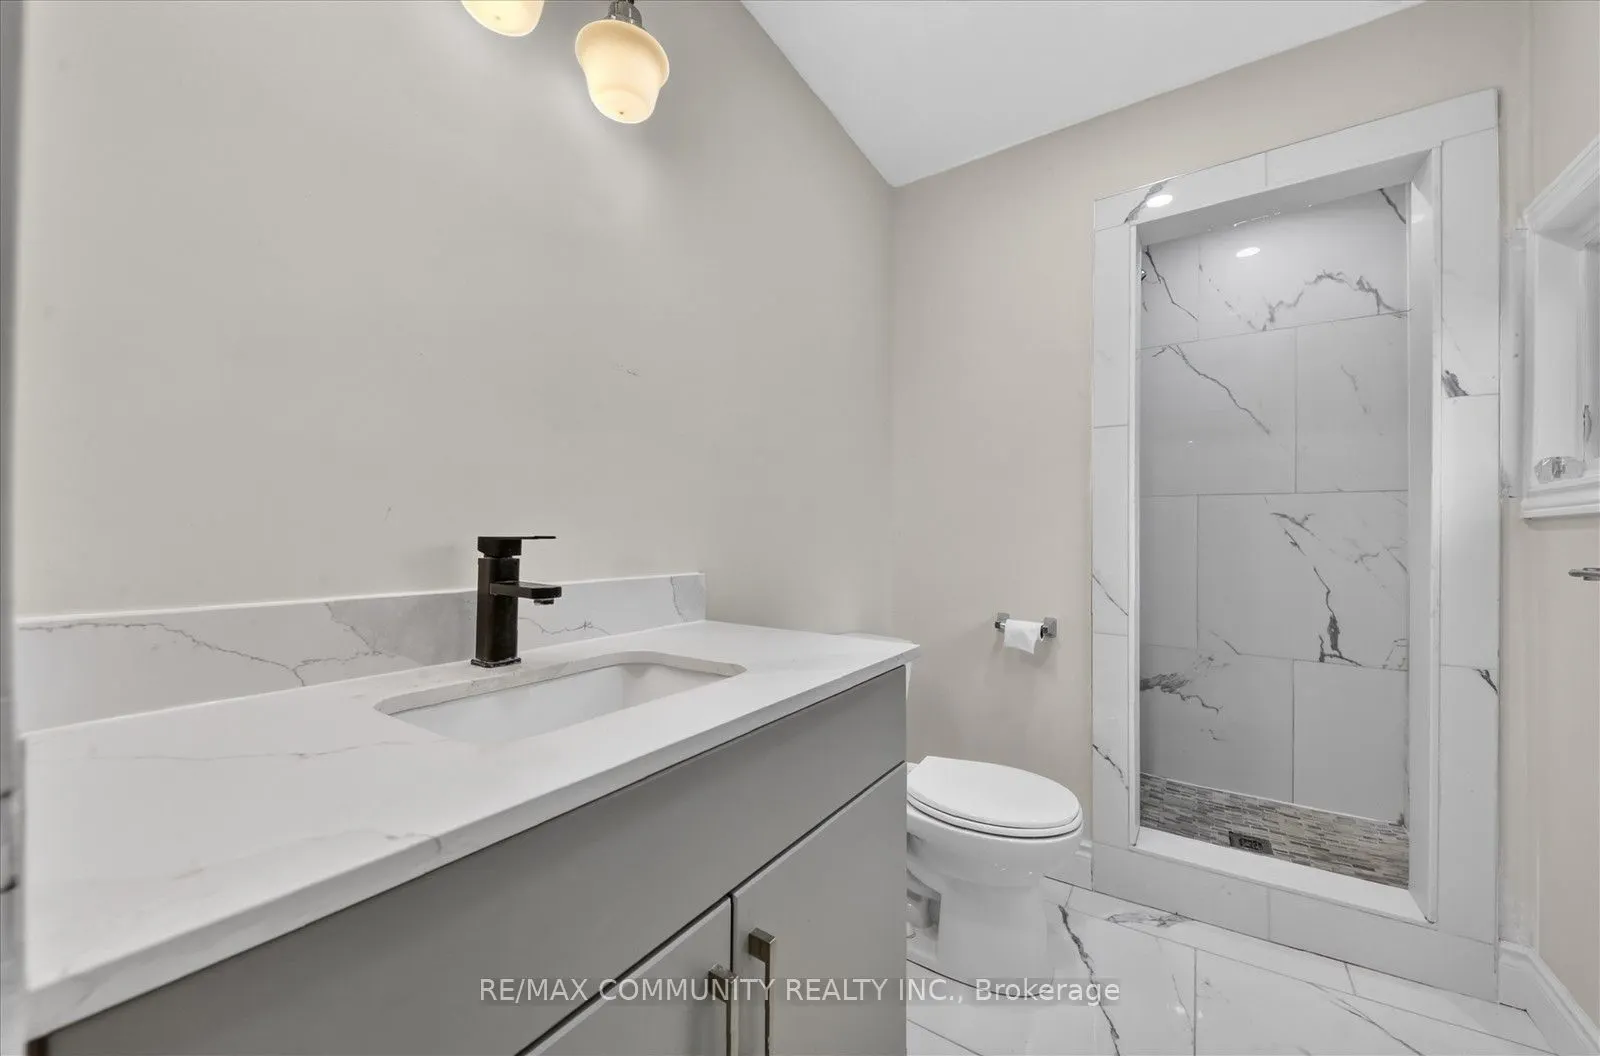
3
Square Footage
1100-1500 sqft
Basement
Unfinished
Heating Source
Gas
Heating Fuel
Forced Air
Air Conditioning
Central Air
Family Room
Yes
Kitchens
1
Total Kitchens
1
Fireplace Features
Yes
Bedrooms
4
Total Bedrooms
4
Washrooms
3
Square Footage
1100-1500 sqft
Basement
Unfinished
Heating Source
Gas
Heating Fuel
Forced Air
Air Conditioning
Central Air
Family Room
Yes
Kitchens
1
Total Kitchens
1
Fireplace Features
Yes
Exterior
Depth
686.67
Front
203.82
Acreage
5-9.99
Driveway
Available
Lot Size
204 x 686.67 ft
Pool
None
Parking Spaces
8
Total Parking Spaces
8.00
Parking Description
Detached
Garage Spaces
2
Zoning
RU
Depth
686.67
Front
203.82
Acreage
5-9.99
Driveway
Available
Lot Size
204 x 686.67 ft
Pool
None
Parking Spaces
8
Total Parking Spaces
8.00
Parking Description
Detached
Garage Spaces
2
Zoning
RU
Building Description
Style
2-Storey
Home Type
House
Subtype
Detached
Year Built
51-99
Property Orientation
West
Exterior Finish
Aluminum Siding,Stone
Sewers
Septic
Water Supply
Well
Possession Date
No Data
Style
2-Storey
Home Type
House
Subtype
Detached
Year Built
51-99
Property Orientation
West
Exterior Finish
Aluminum Siding,Stone
Sewers
Septic
Water Supply
Well
Possession Date
No Data
Community
Community
Virginia
Community
Virginia
Taxes & Fees
Taxes
$6,171.08 /yr
Tax Year
2026
Occupancy
Vacant
Taxes
$6,171.08 /yr
Tax Year
2026
Occupancy
Vacant
Room Types
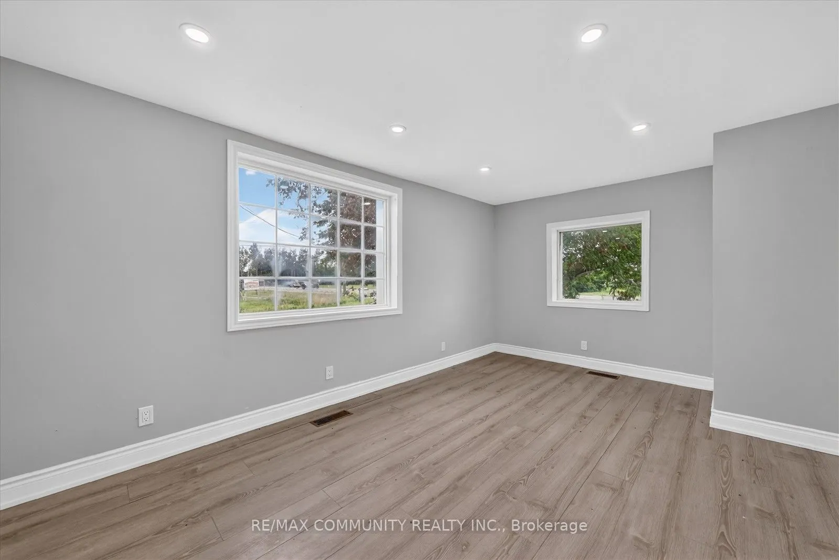
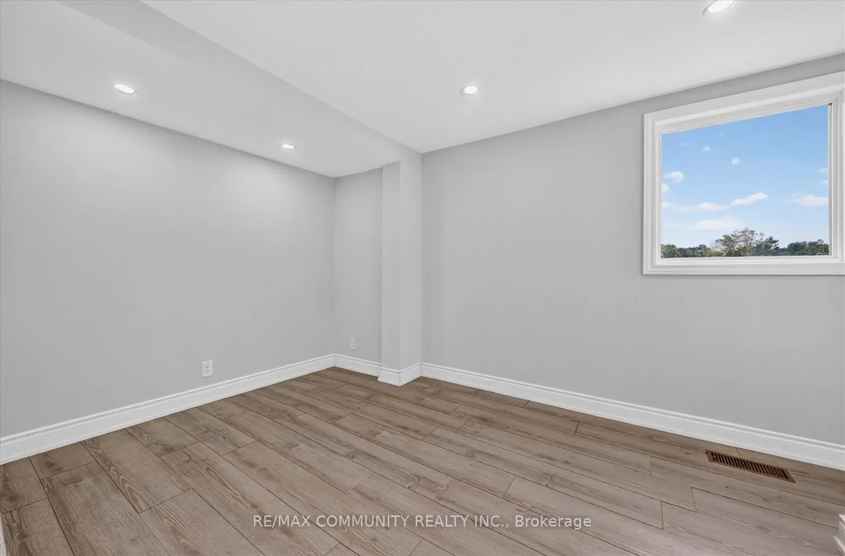
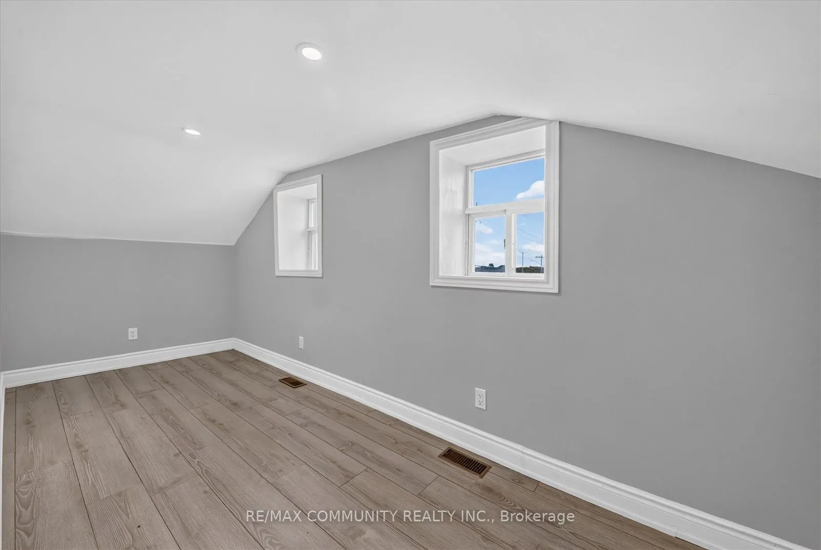
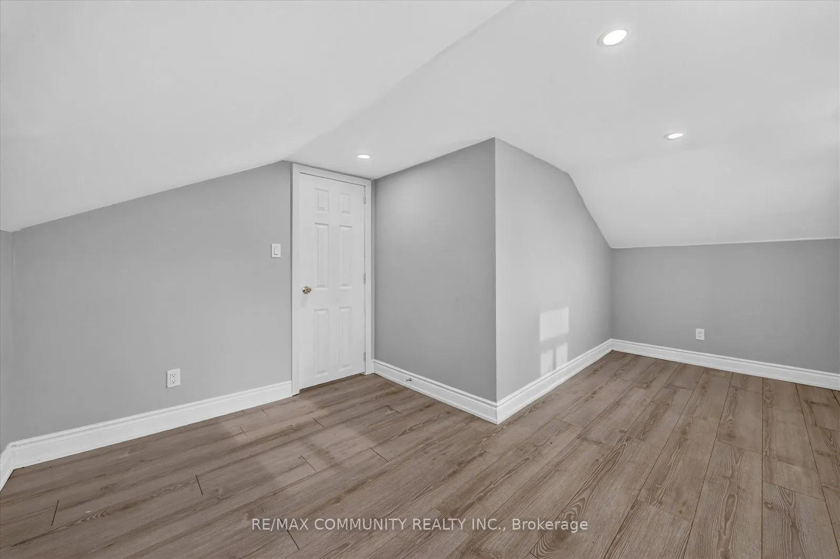
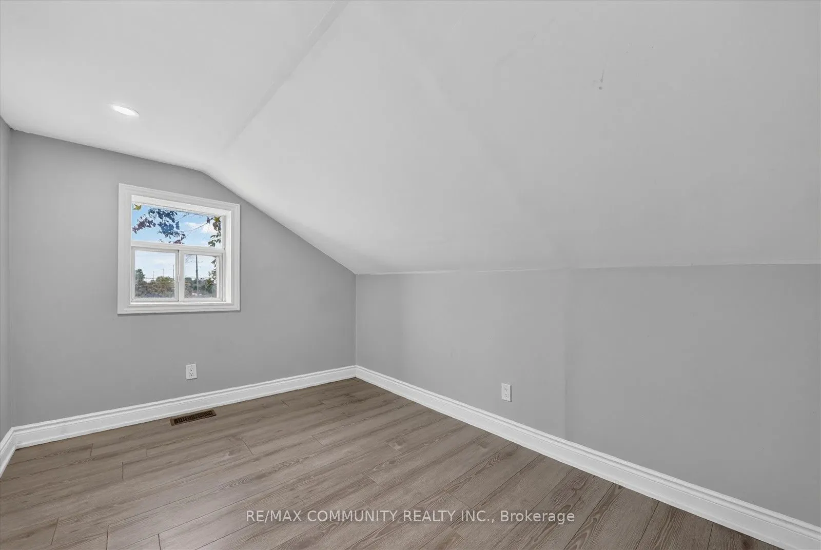
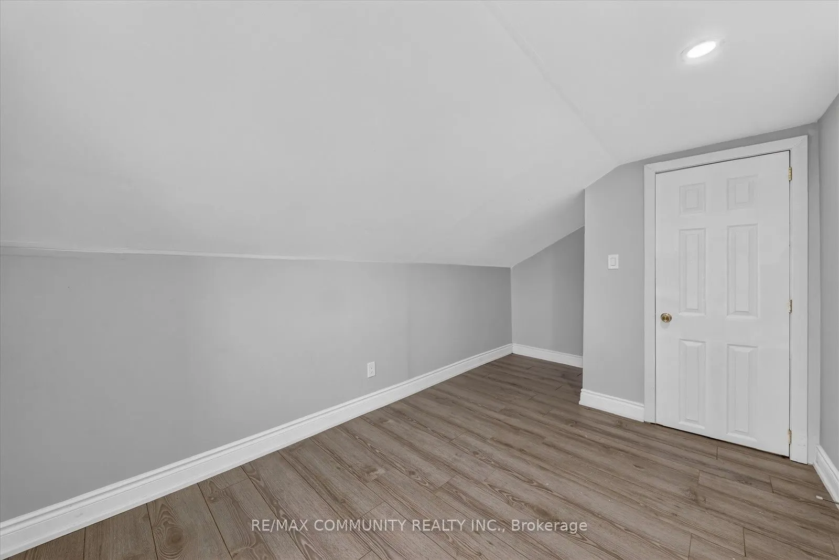
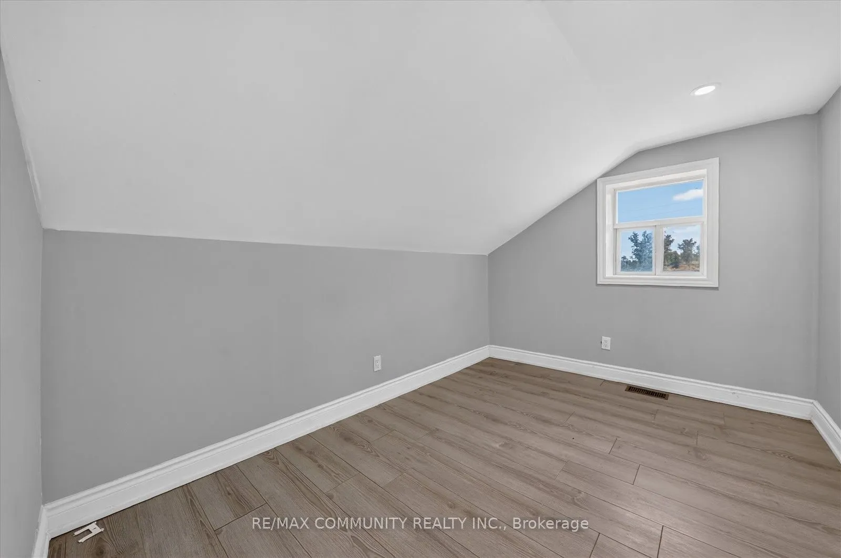
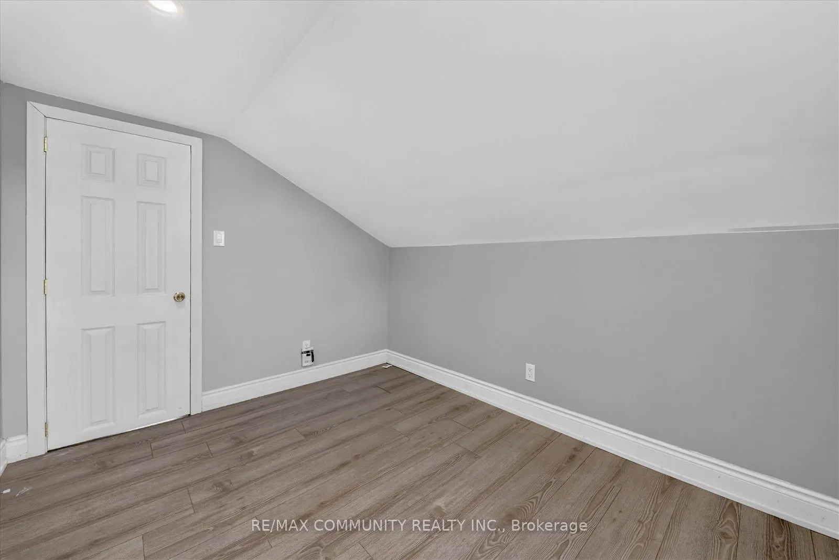
Bedroom
Vinyl Floor, Closet
Dimensions 11.42 x 9.19 feet
104.95 sqft
Bedroom 2
Vinyl Floor, Closet
Dimensions 10.86 x 9.51 feet
103.28 sqft
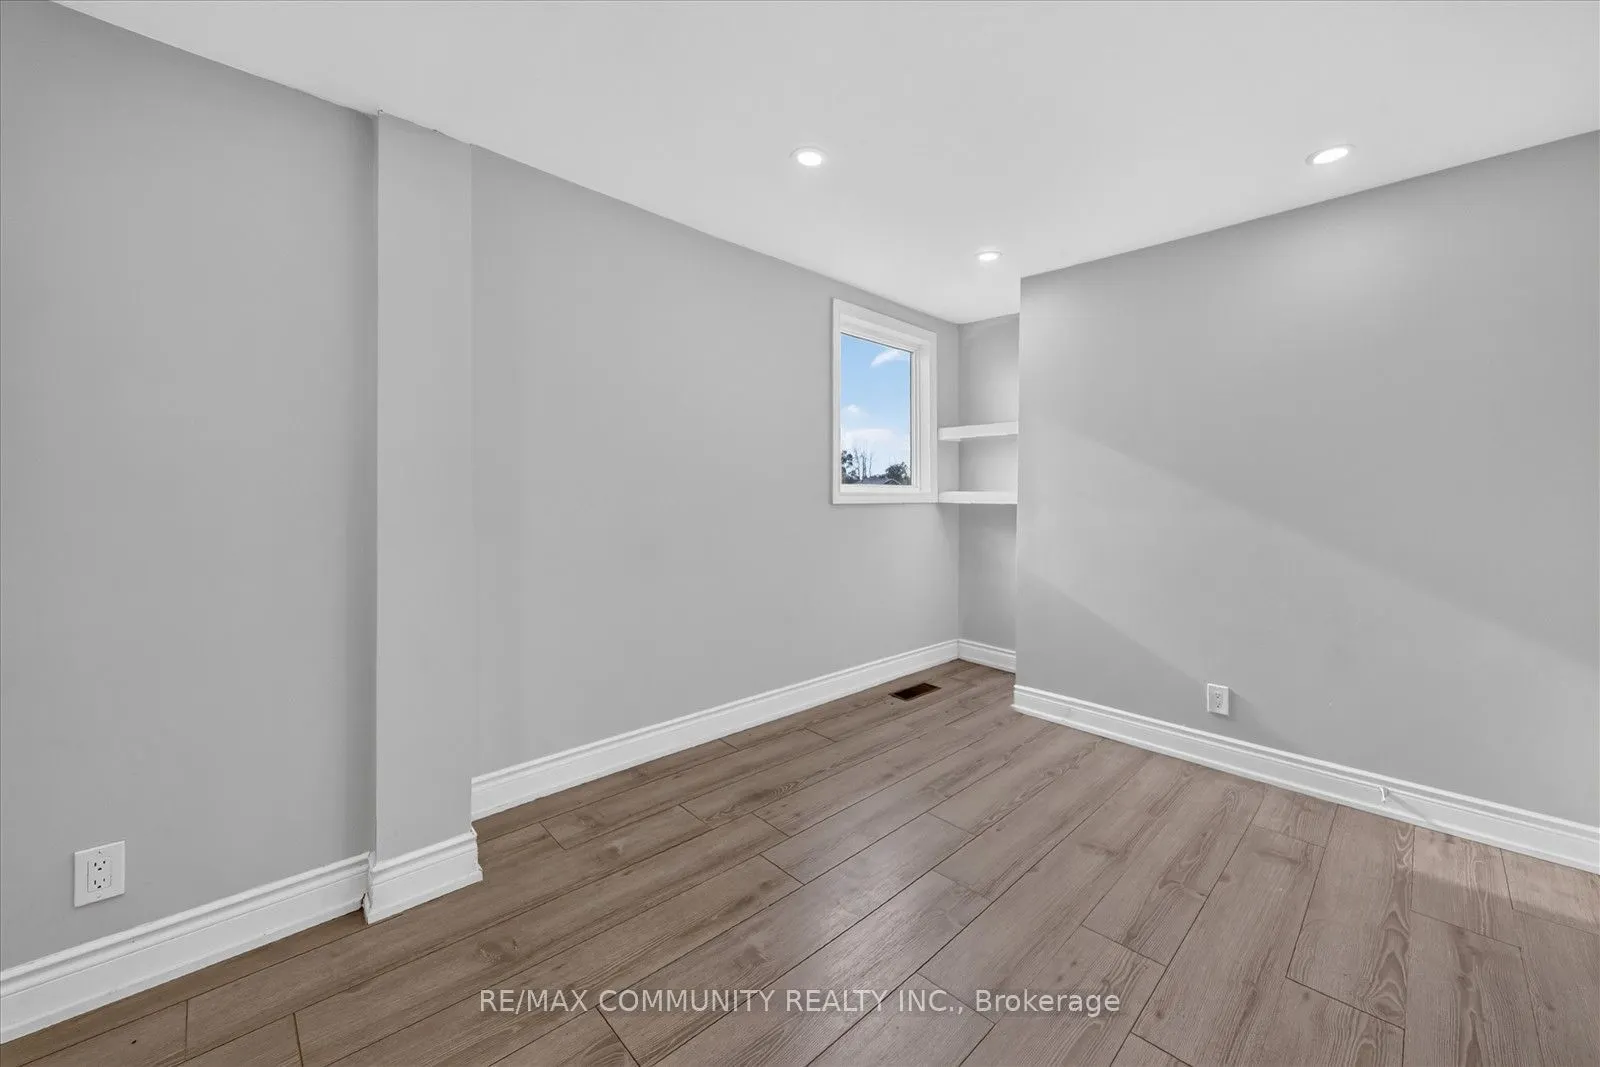
Bedroom 3
Vinyl Floor, Closet
Dimensions 11.06 x 8.2 feet
90.69 sqft
Bedroom 4
Vinyl Floor, Closet
Dimensions 10.96 x 8.2 feet
89.87 sqft
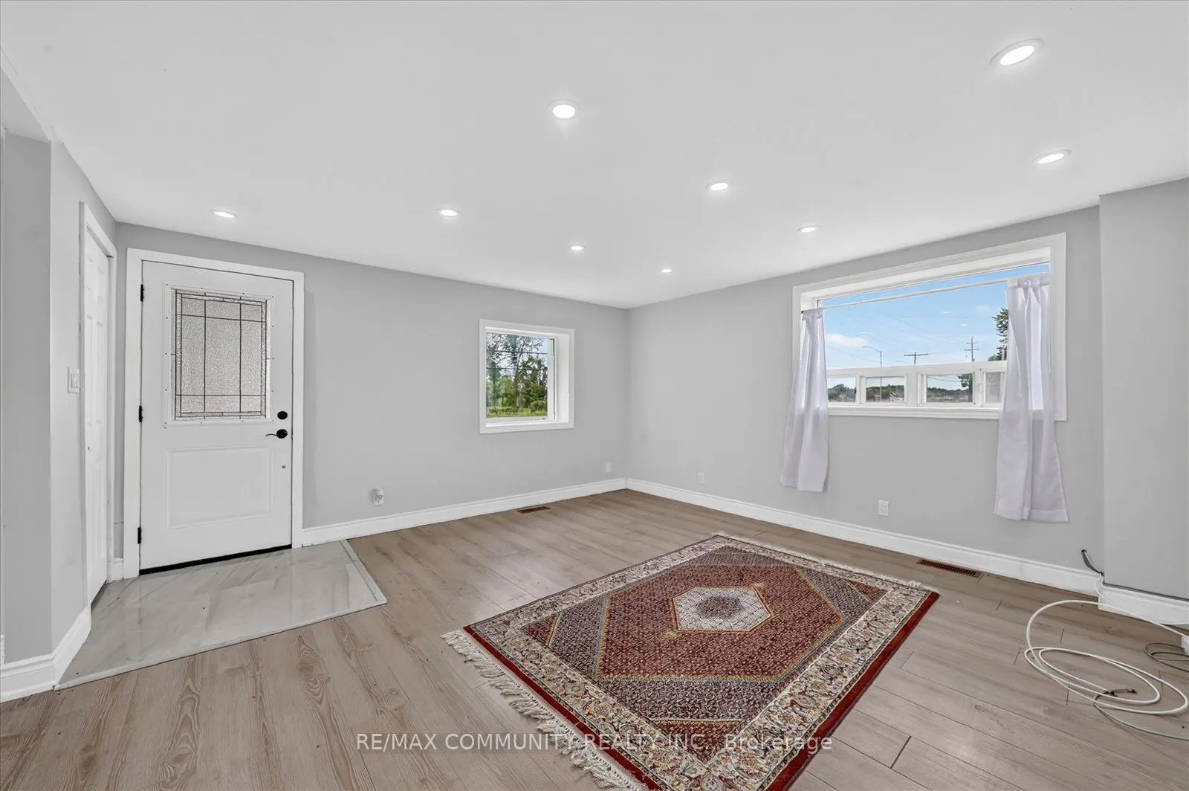
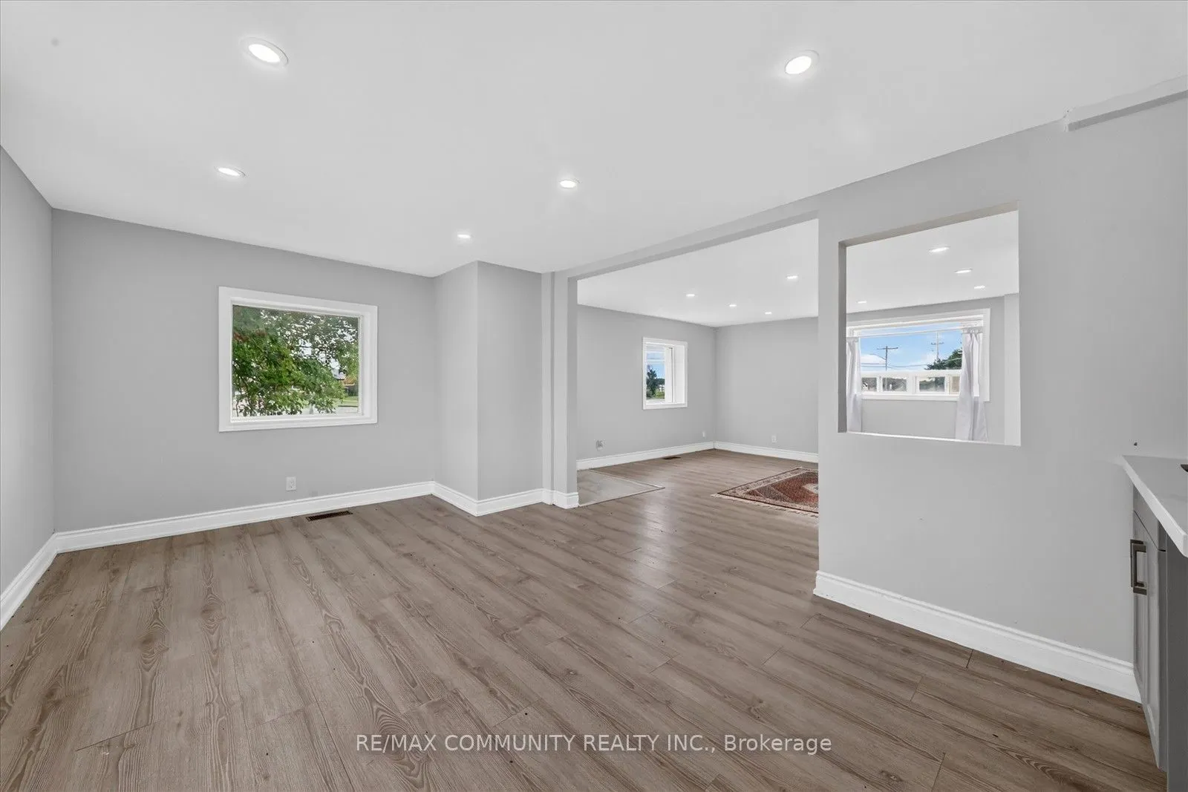
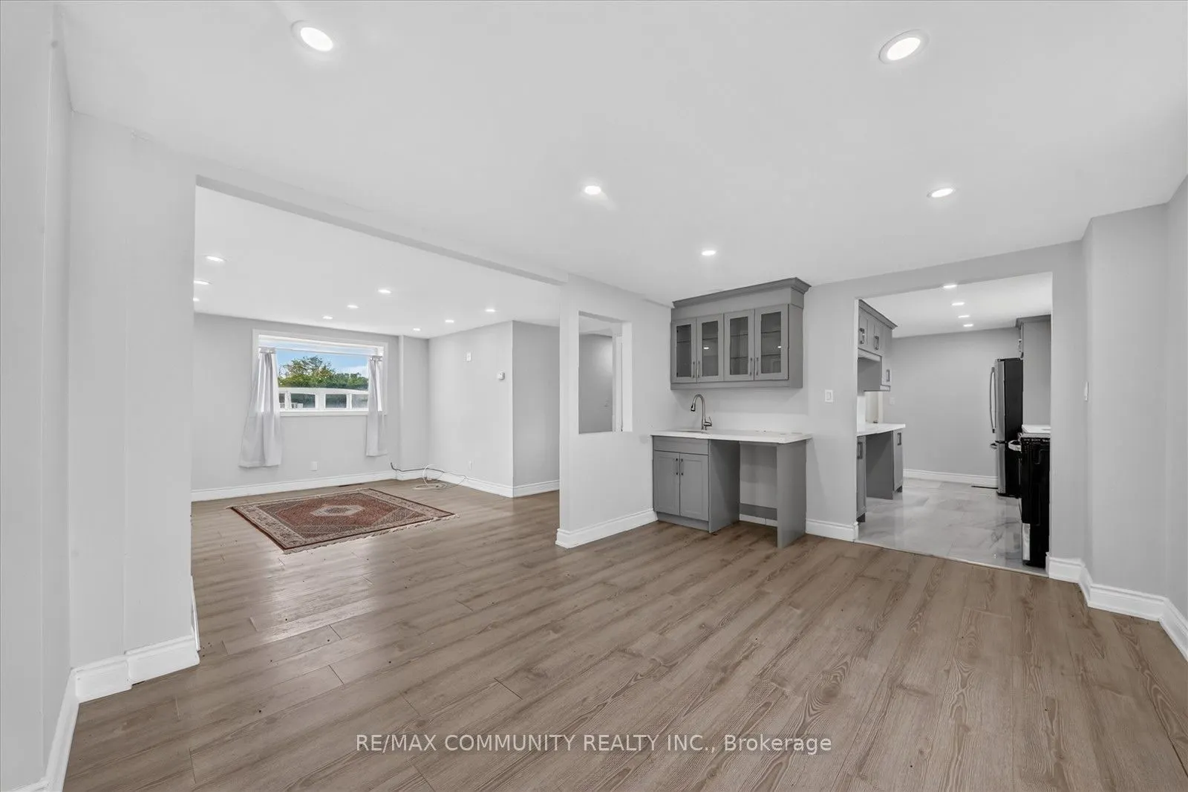
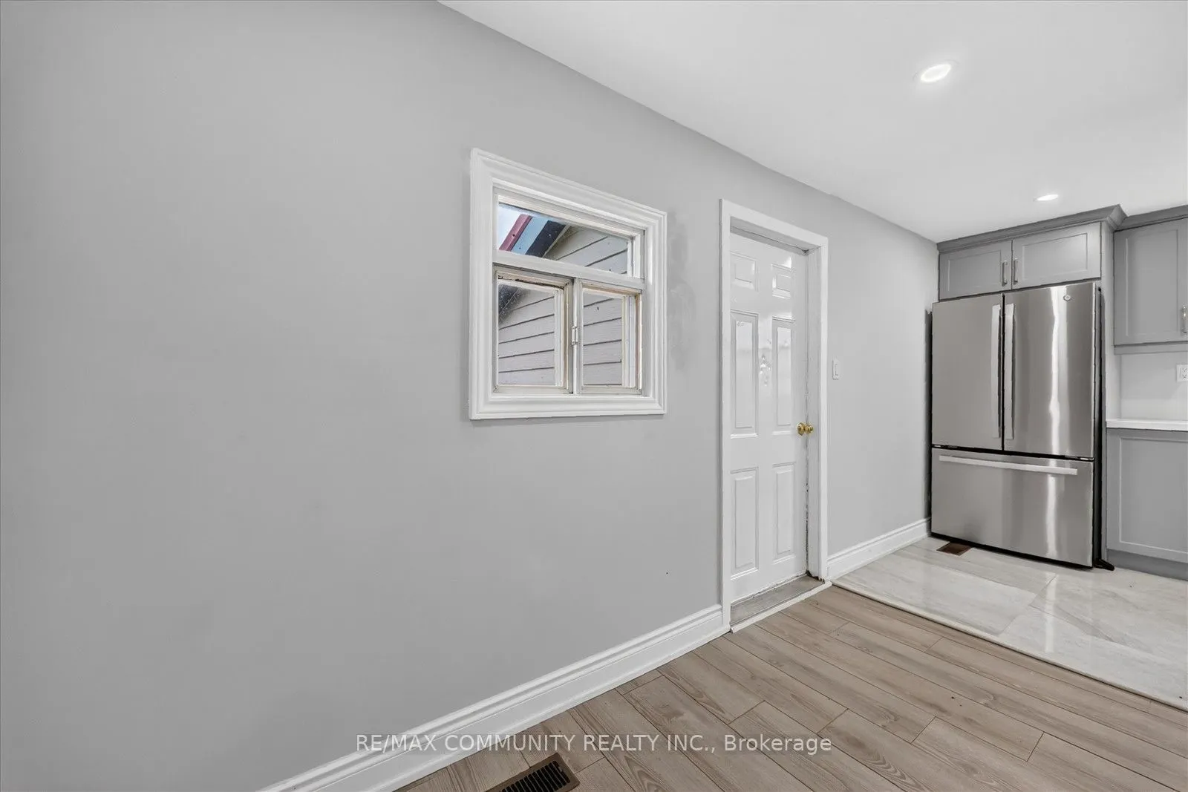
Dining Room
Overlooks Frontyard, Combined w/Kitchen
Dimensions 11.48 x 16.73 feet
192.06 sqft
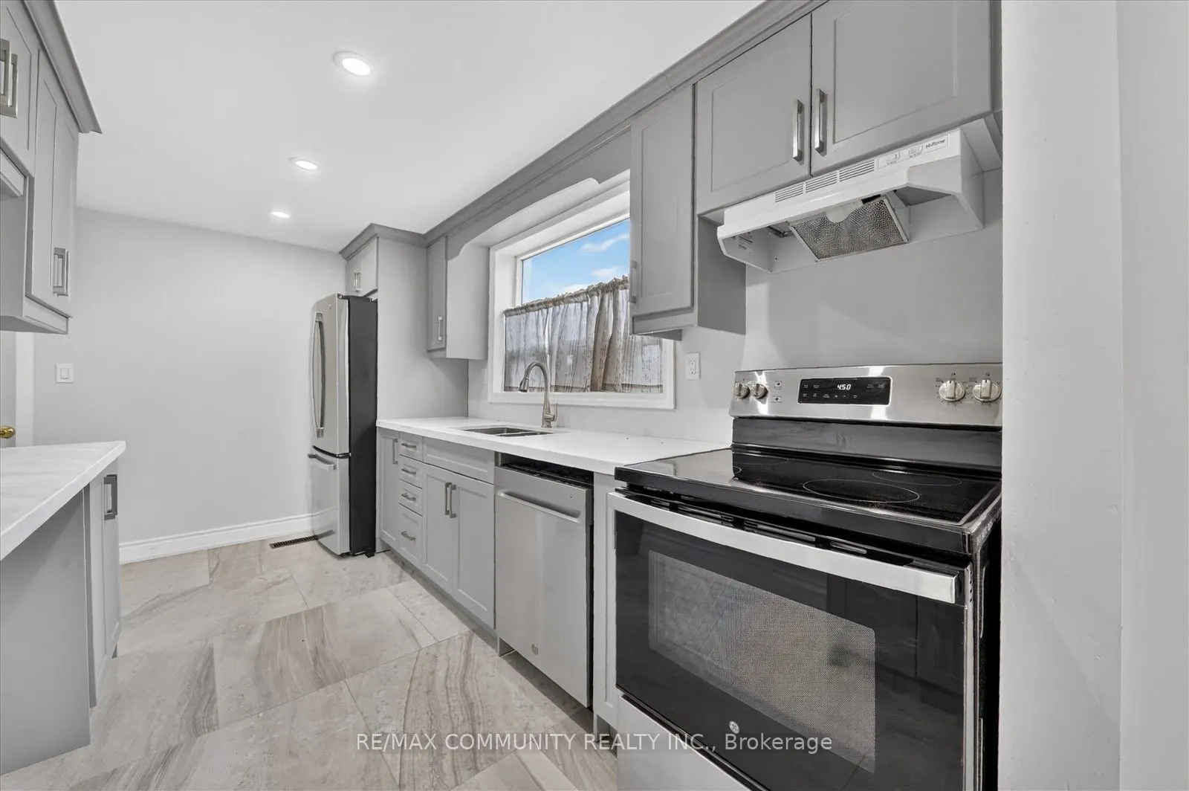
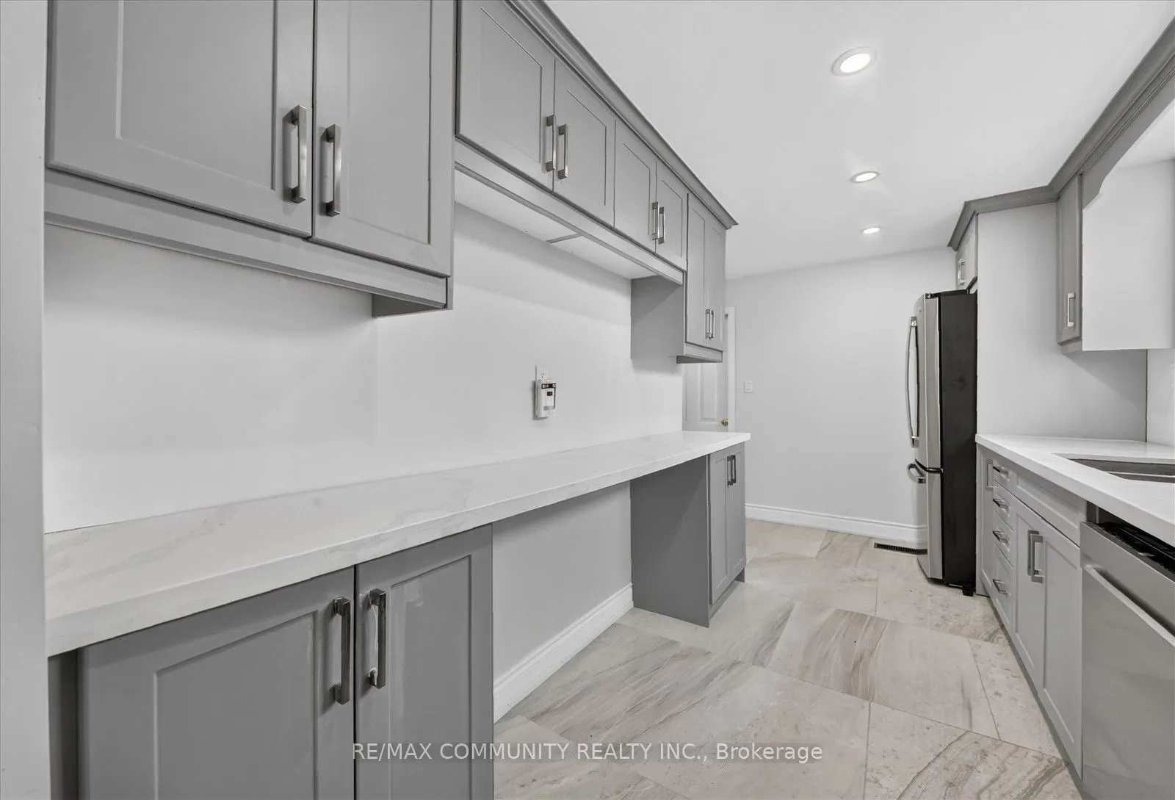
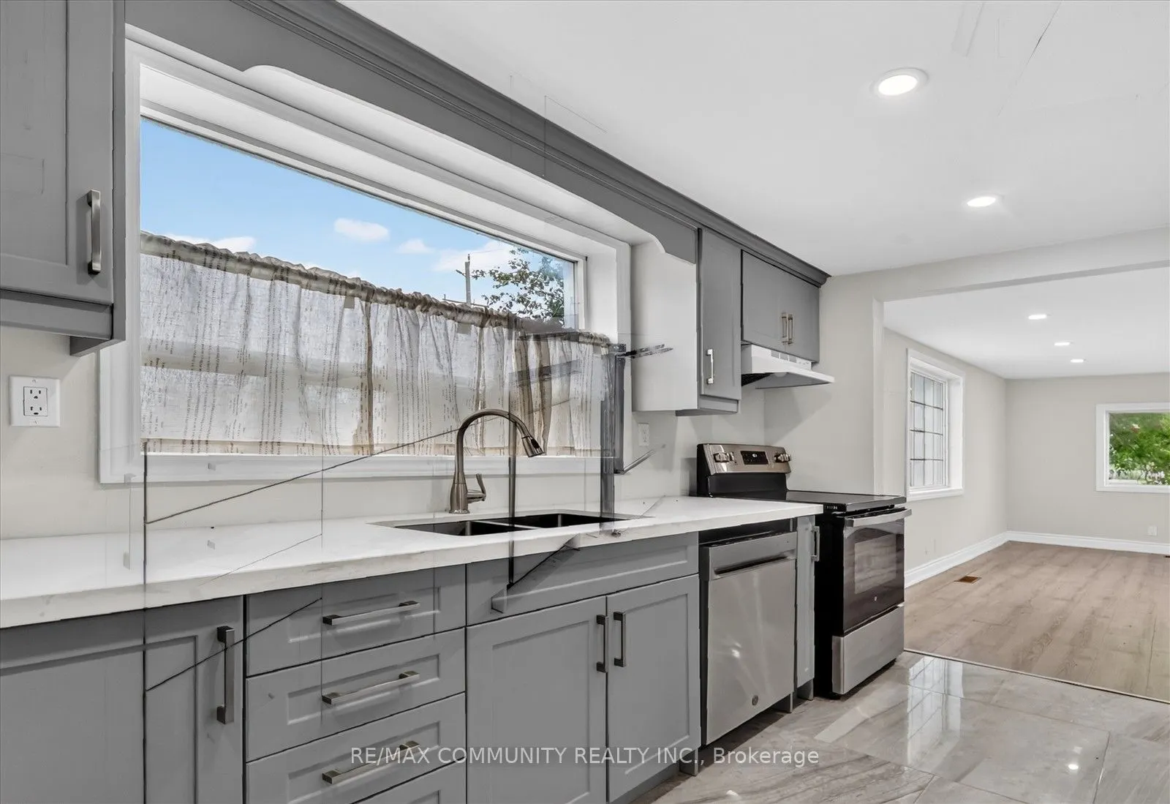
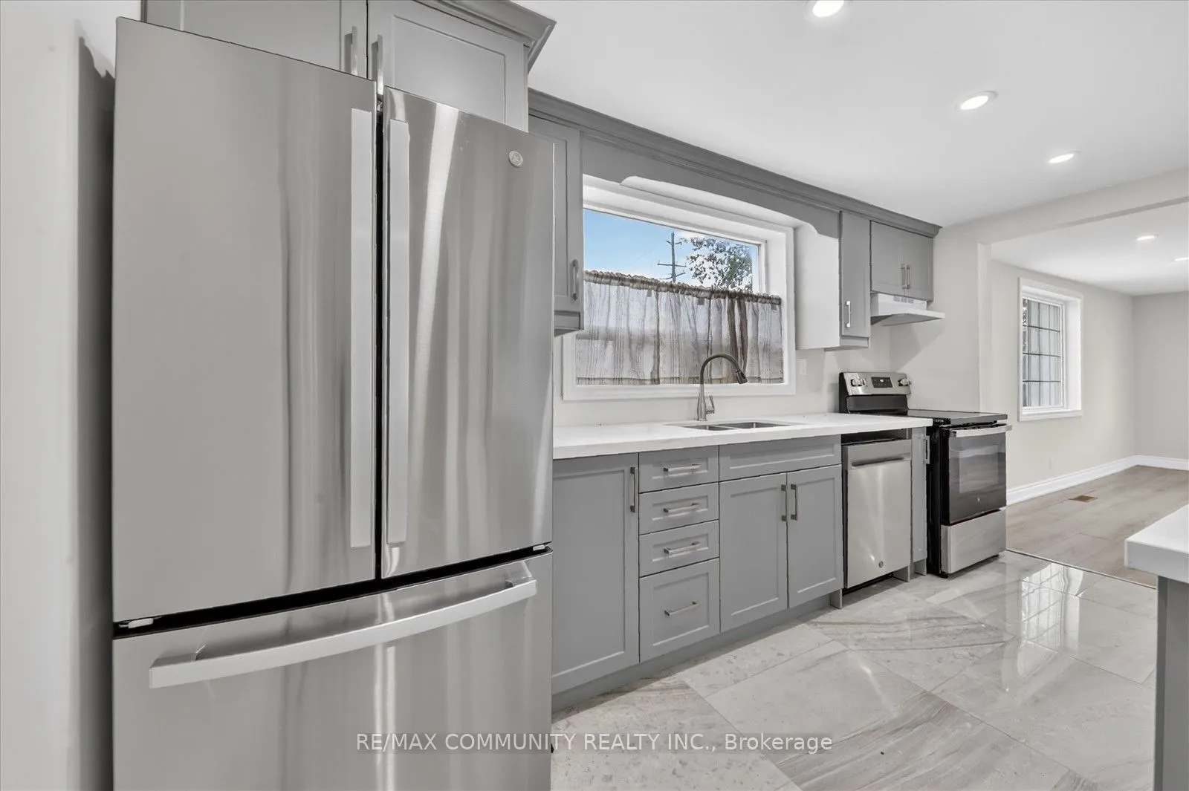
Kitchen
Ceramic Floor, Backsplash
Dimensions 14.11 x 8.07 feet
113.87 sqft
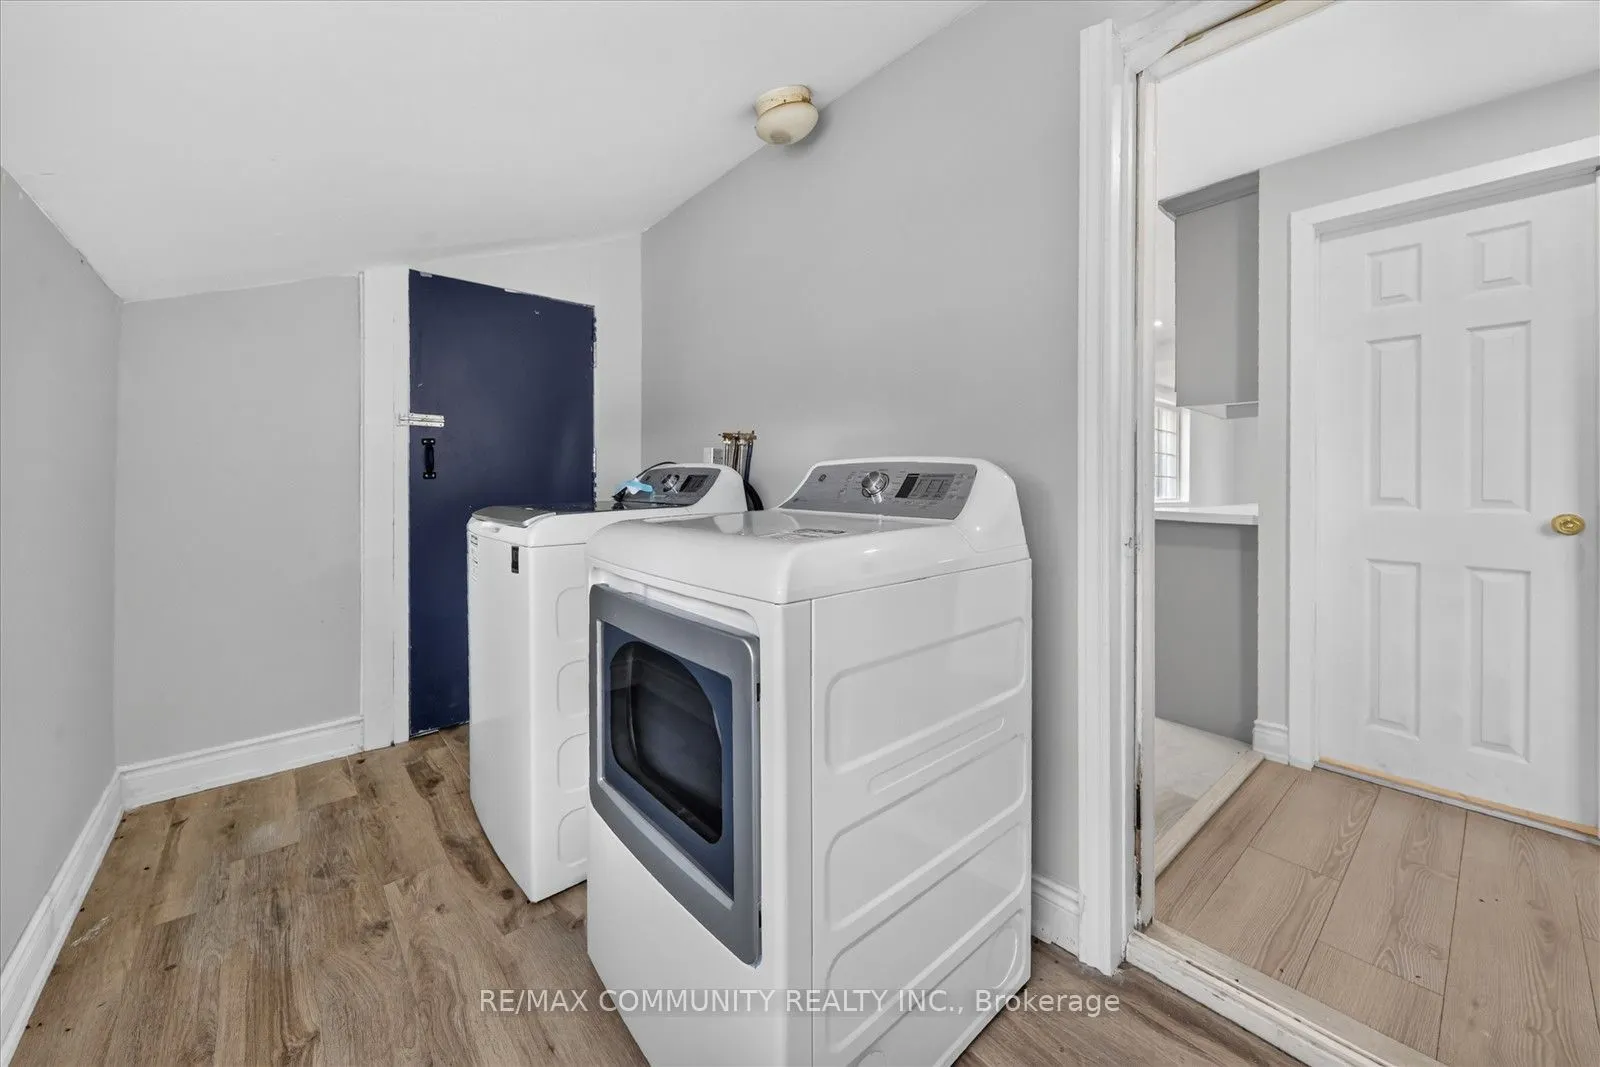
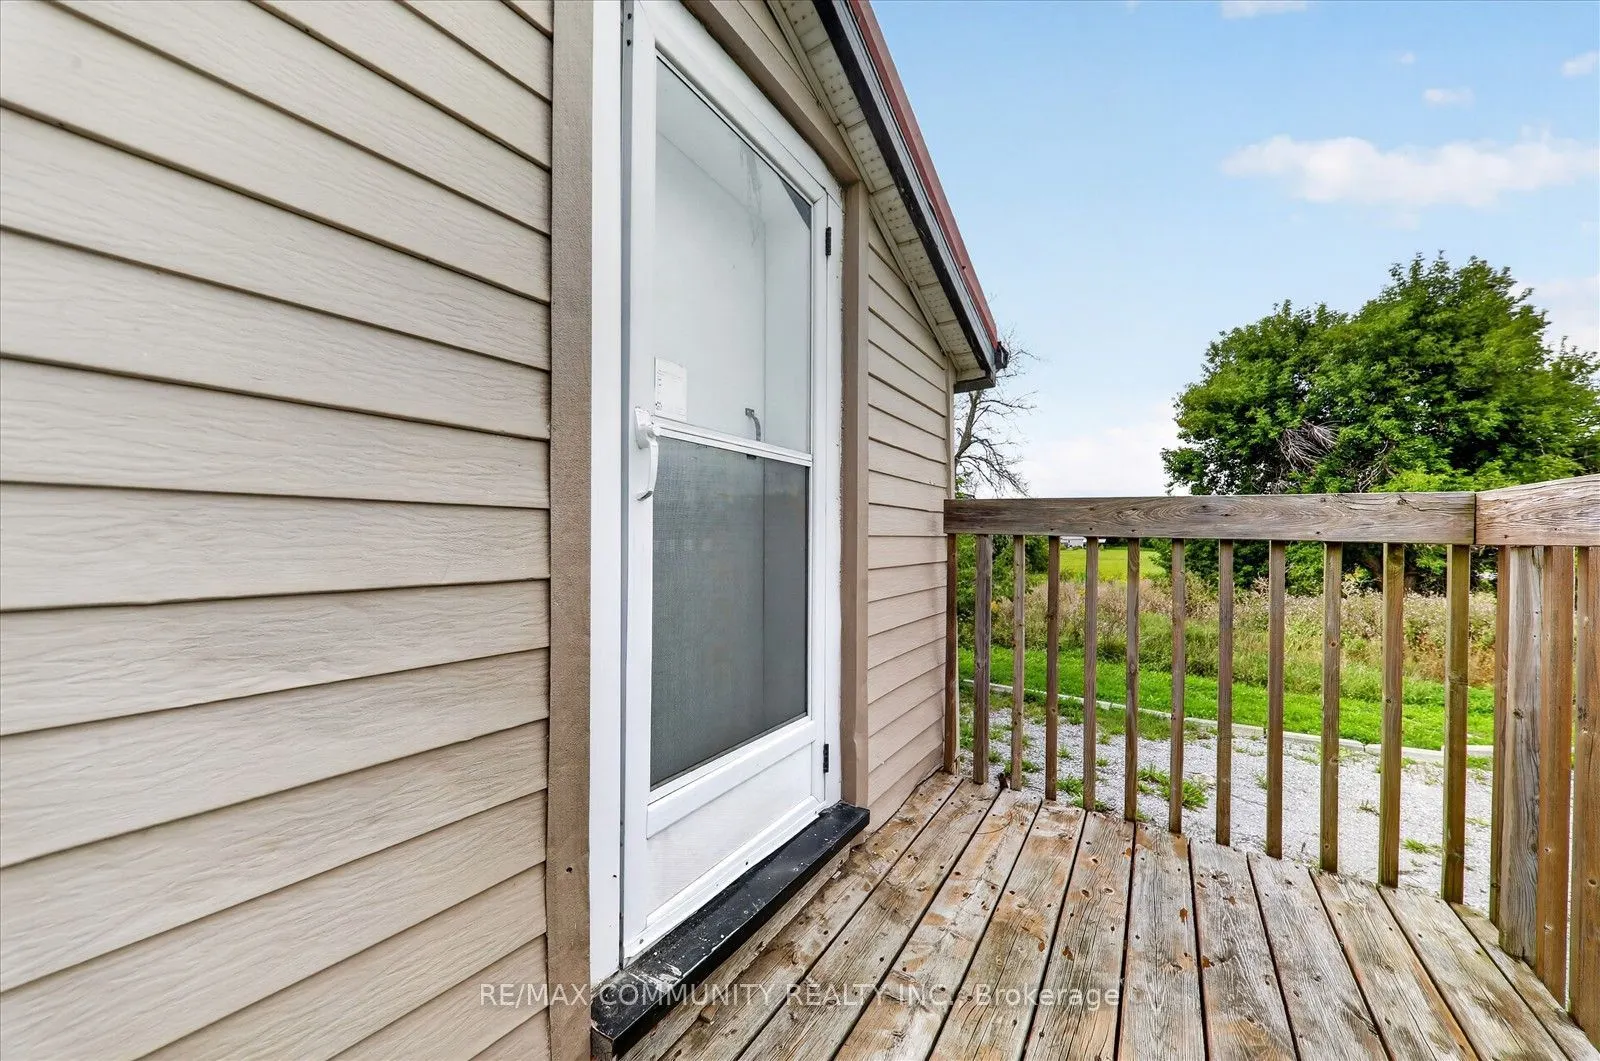
Laundry
Vinyl Floor, W/O To Deck
Dimensions 11.42 x 6.07 feet
69.32 sqft
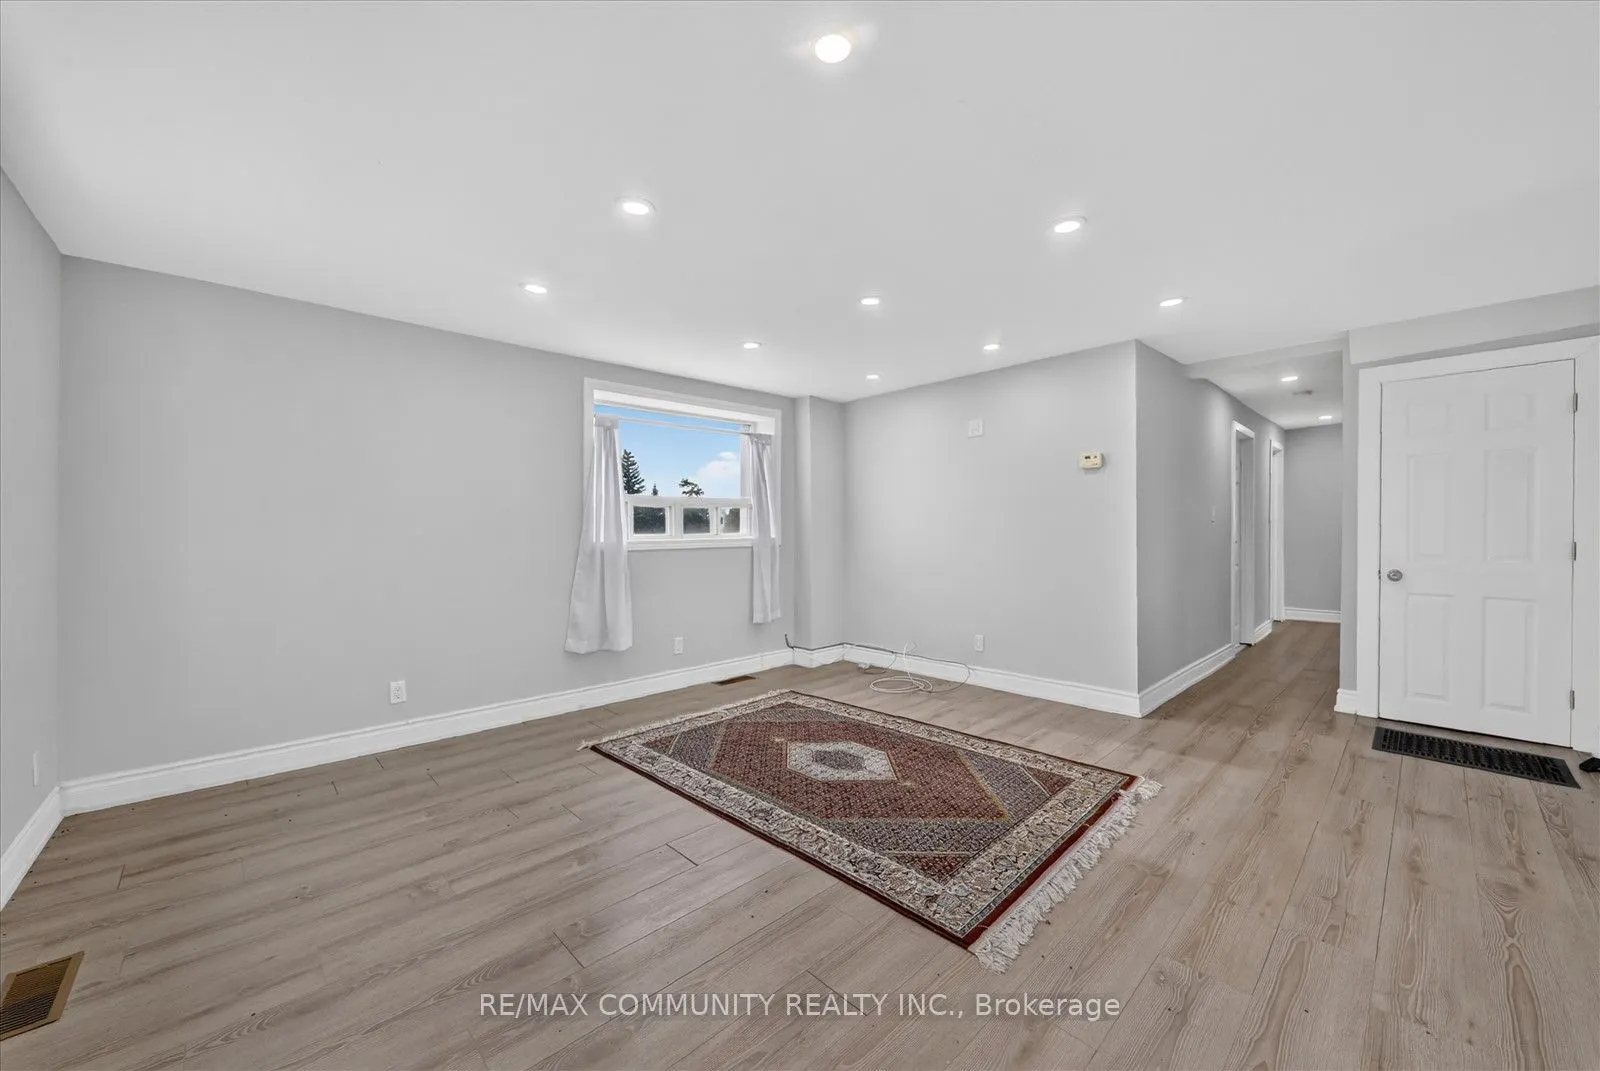
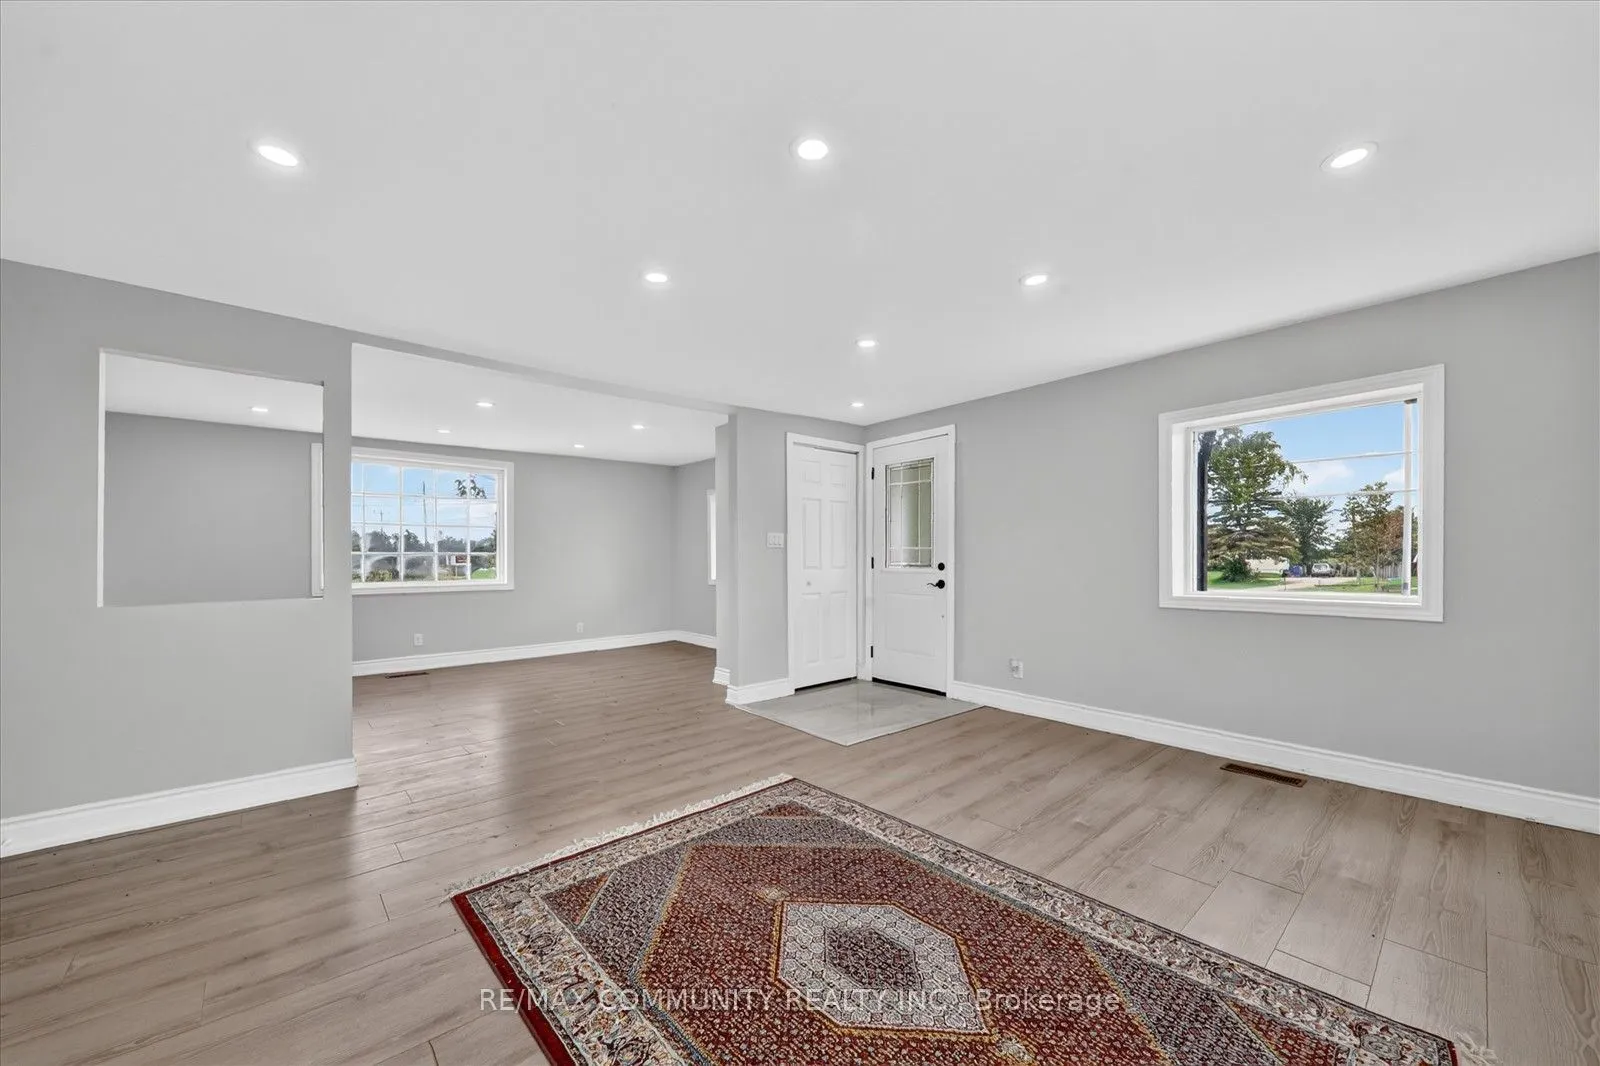
Living Room
Overlooks Frontyard, Vinyl Floor
Dimensions 14.53 x 14.44 feet
209.81 sqft
Similar Properties(No results)
Mortgage Calculator
Calculate your estimated monthly mortgage payment
Price
$999,000
$
%
%
Total cost of mortgage
$0
Monthly payment
By clicking Save, we will calculate your estimated mortgage for all properties using the saved values (down payment percentage, interest rate, and amortization).
The accuracy and applicability of this calculator are not guaranteed.