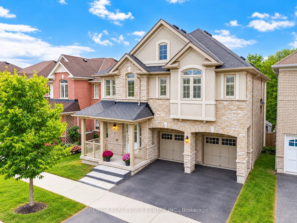
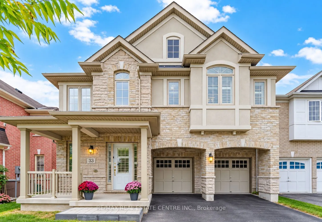
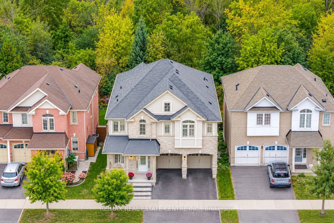
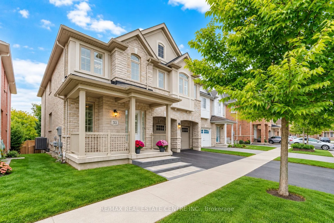
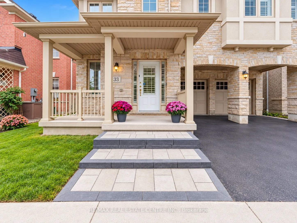
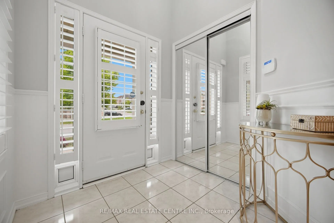
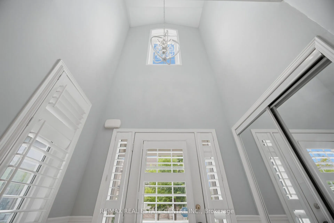
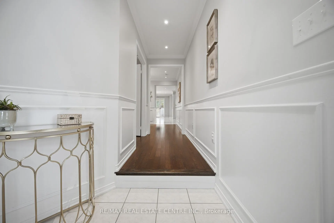
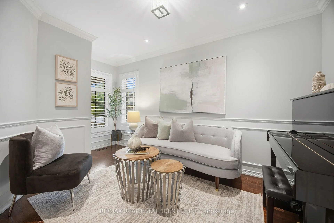
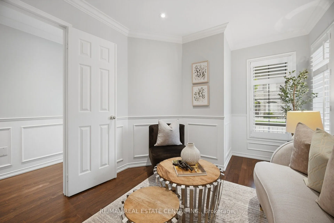
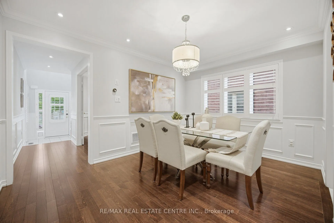
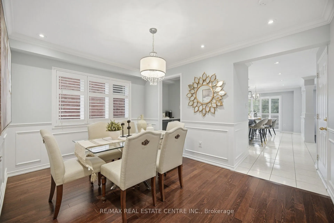
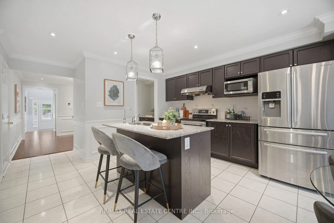
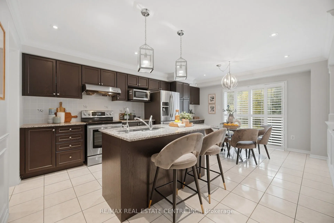
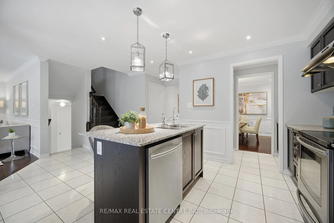
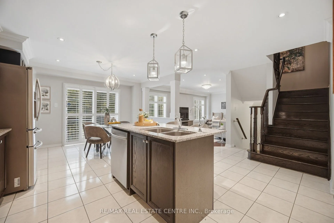
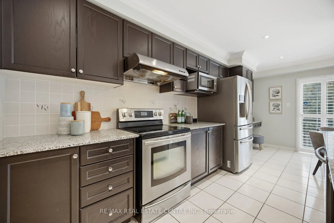
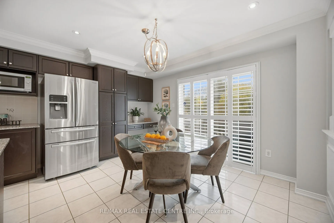
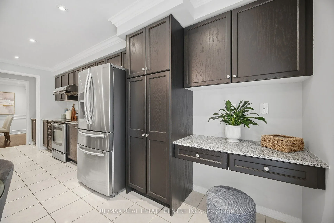
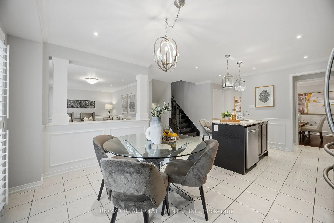
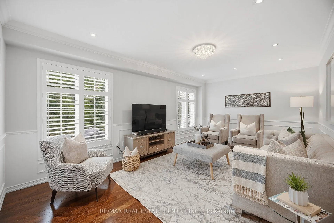
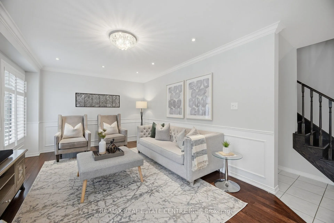
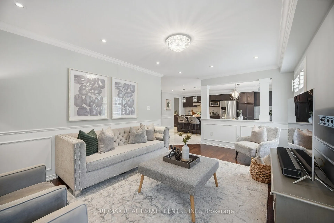
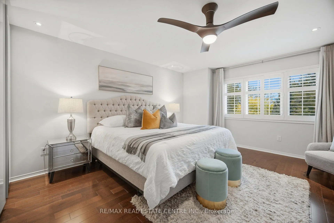
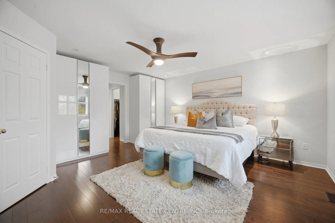
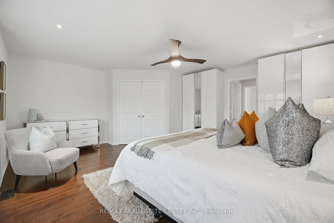
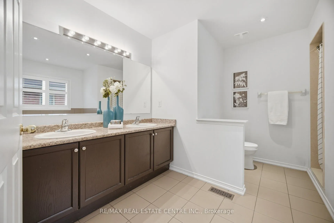
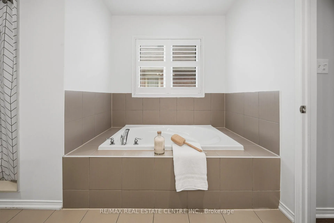
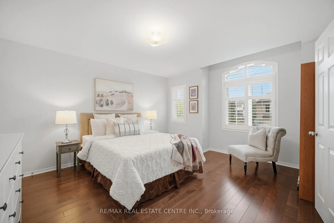
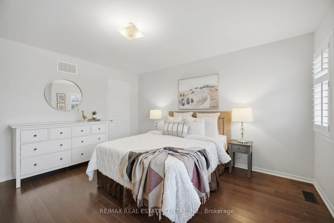
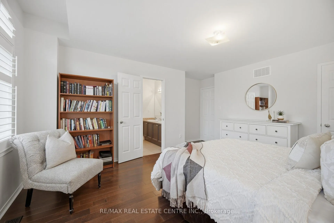
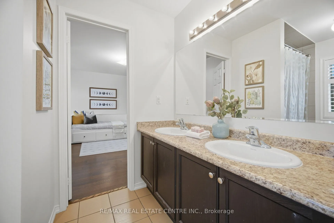
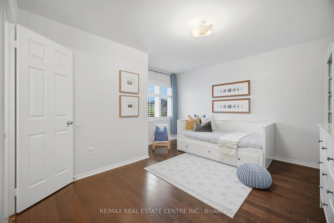
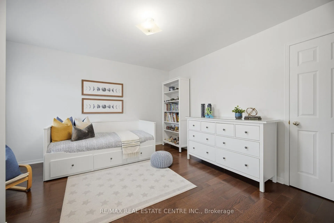
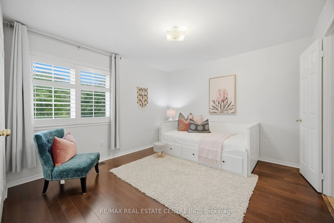
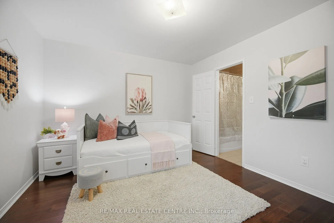
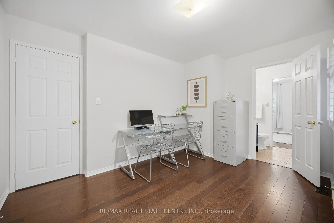
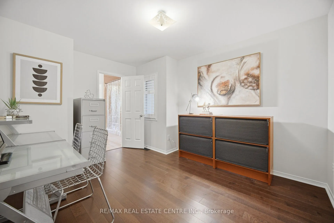
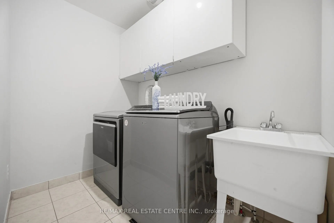
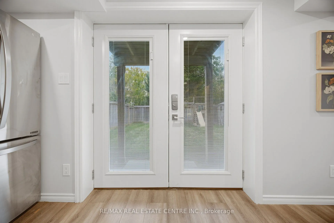
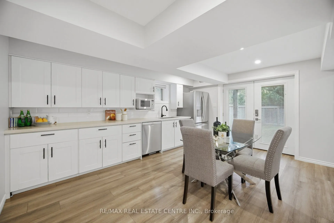
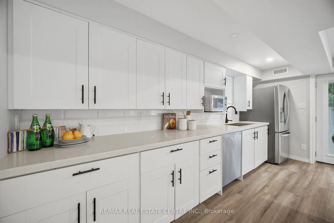
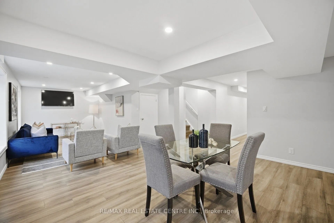
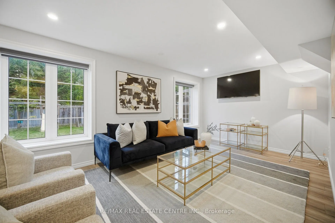
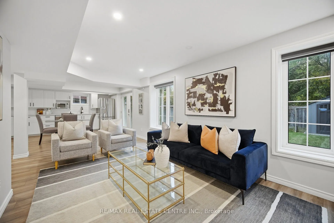
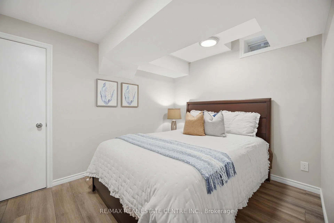
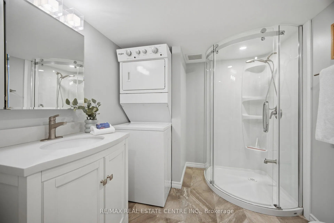
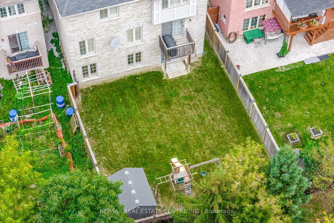
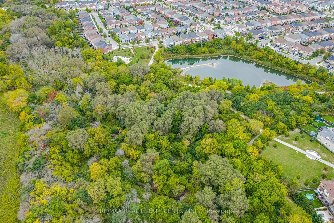
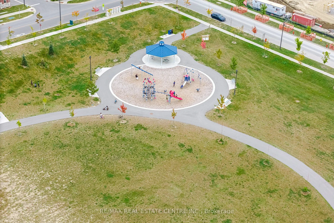
Welcome to 33 Mosely Crescent, a rare executive home offering approx 3,900 sq. ft. of finished living space, with 5 + 1 Bedrms, 5 Baths, fully finished WALK-OUT basement with RENTAL INCOME POTENTIAL nestled on a 40-ft RAVINE lot backing onto the Carruthers Creek Trail in sought-after Northeast Ajax....The main level is thoughtfully designed for both everyday living & entertaining, beginning with a formal living space & flowing into a bright, open-concept layout. At the heart of the home is a large kitchen featuring a centre island, granite countertop, stainless steel appliances, servery & Walk-In pantry, along with a breakfast area filled with natural light & a walkout to the deck. The spacious family rm with lots of natural light makes this space the perfect place to unwind & relax as well as providing a great space to entertain. Upstairs, the generous primary retreat features a private ensuite & separate his & hers W/I closets. The remaining 4 bedrms are all excellent in size & offer convenient access to bathrms, while the second-flr laundry rm adds practical everyday convenience.The fully finished walkout basement provides an exceptional extension of the living space, featuring a large recreation & living area, bedrm, full 3-piece bathrm, separate laundry & ample storage. With direct access to the backyard & a highly functional layout, this level offers excellent potential to be converted into a income-generating rental suite. Set against a peaceful ravine backdrop with the Carruthers Creek Trail directly behind the property, the home is surrounded by parks, green space & an extensive network of walking & cycling trails. Enjoy close proximity to great schools, restaurants, Costco, Walmart & lots of other shopping & the Audley Recreation Centre, and convenient access to Highways 407, 412 & 401. This home has been well loved & taken care of & offers a combination of unique features that is hard to find. Upgrades include: Wainscotting, Crown Moulding, 200 AMP Panel
Full Property Details
Interior
Bedrooms
5
Bedrooms Plus
1
Total Bedrooms
6
Washrooms
5
Square Footage
2500-3000 sqft
Basement
Finished with Walk-Out,Walk-Out,Apartment
Heating Source
Gas
Heating Fuel
Forced Air
Air Conditioning
Central Air
Family Room
Yes
Kitchens
1
Kitchens Plus
1
Total Kitchens
2
Fireplace Features
No
Bedrooms
5
Bedrooms Plus
1
Total Bedrooms
6
Washrooms
5
Square Footage
2500-3000 sqft
Basement
Finished with Walk-Out,Walk-Out,Apartment
Heating Source
Gas
Heating Fuel
Forced Air
Air Conditioning
Central Air
Family Room
Yes
Kitchens
1
Kitchens Plus
1
Total Kitchens
2
Fireplace Features
No
Exterior
Depth
105.6
Front
40.03
Lot Size
40 x 105.6 ft
Pool
None
Parking Spaces
3
Total Parking Spaces
5.00
Parking Description
Built-In
Garage Spaces
2
Depth
105.6
Front
40.03
Lot Size
40 x 105.6 ft
Pool
None
Parking Spaces
3
Total Parking Spaces
5.00
Parking Description
Built-In
Garage Spaces
2
Building Description
Style
2-Storey
Home Type
House
Subtype
Detached
Property Orientation
West
Exterior Finish
Brick,Stone
Sewers
Sewer
Water Supply
Municipal
Possession Date
No Data
Style
2-Storey
Home Type
House
Subtype
Detached
Property Orientation
West
Exterior Finish
Brick,Stone
Sewers
Sewer
Water Supply
Municipal
Possession Date
No Data
Community
Community
Central East
Community
Central East
Taxes & Fees
Taxes
$9,555 /yr
Tax Year
2026
Occupancy
Owner
Taxes
$9,555 /yr
Tax Year
2026
Occupancy
Owner
Room Types
Bedroom 2
Hardwood Floor, 4 Pc Ensuite, California Shutters
Dimensions 13.32 x 14.01 feet
186.61 sqft
Bedroom 3
4 Pc Ensuite, Hardwood Floor, California Shutters
Dimensions 12.5 x 14.01 feet
175.12 sqft
Bedroom 4
4 Pc Ensuite, Hardwood Floor, California Shutters
Dimensions 10.66 x 12.99 feet
138.47 sqft
Bedroom 5
4 Pc Ensuite, Hardwood Floor, California Shutters
Dimensions 12.01 x 10.99 feet
131.99 sqft
Breakfast
W/O To Deck, Large Window, Overlooks Ravine
Dimensions 13.48 x 10.01 feet
134.93 sqft
Dining Room
Hardwood Floor, California Shutters
Dimensions 13.32 x 12.01 feet
159.97 sqft
Family Room
Hardwood Floor, Window, California Shutters
Dimensions 18.01 x 10.99 feet
197.93 sqft
Kitchen
Stainless Steel Appl, Granite Counters, Pantry
Dimensions 13.48 x 8.01 feet
107.97 sqft
Laundry
Tile Floor
Dimensions - feet
0 sqft
Living Room
Hardwood Floor, California Shutters
Dimensions 8.99 x 12.01 feet
107.97 sqft
Primary Bedroom
5 Pc Ensuite, His and Hers Closets, Hardwood Floor
Dimensions 17.49 x 17.19 feet
300.65 sqft
Recreation
Above Grade Window, Laminate
Dimensions - feet
0 sqft
Similar Properties(No results)
Mortgage Calculator
Calculate your estimated monthly mortgage payment
Price
$1,349,900
$
%
%
Total cost of mortgage
$0
Monthly payment
By clicking Save, we will calculate your estimated mortgage for all properties using the saved values (down payment percentage, interest rate, and amortization).
The accuracy and applicability of this calculator are not guaranteed.