Sign In or Create a Free Account to see full details of this property
Key Facts
Key facts for 142 Auckland Drive
Property Type
House, 2-Storey
Parking
Built-In 2 garage, 2 parking
MLS #
E13850438
Size
2000-2500 sqft
Basement
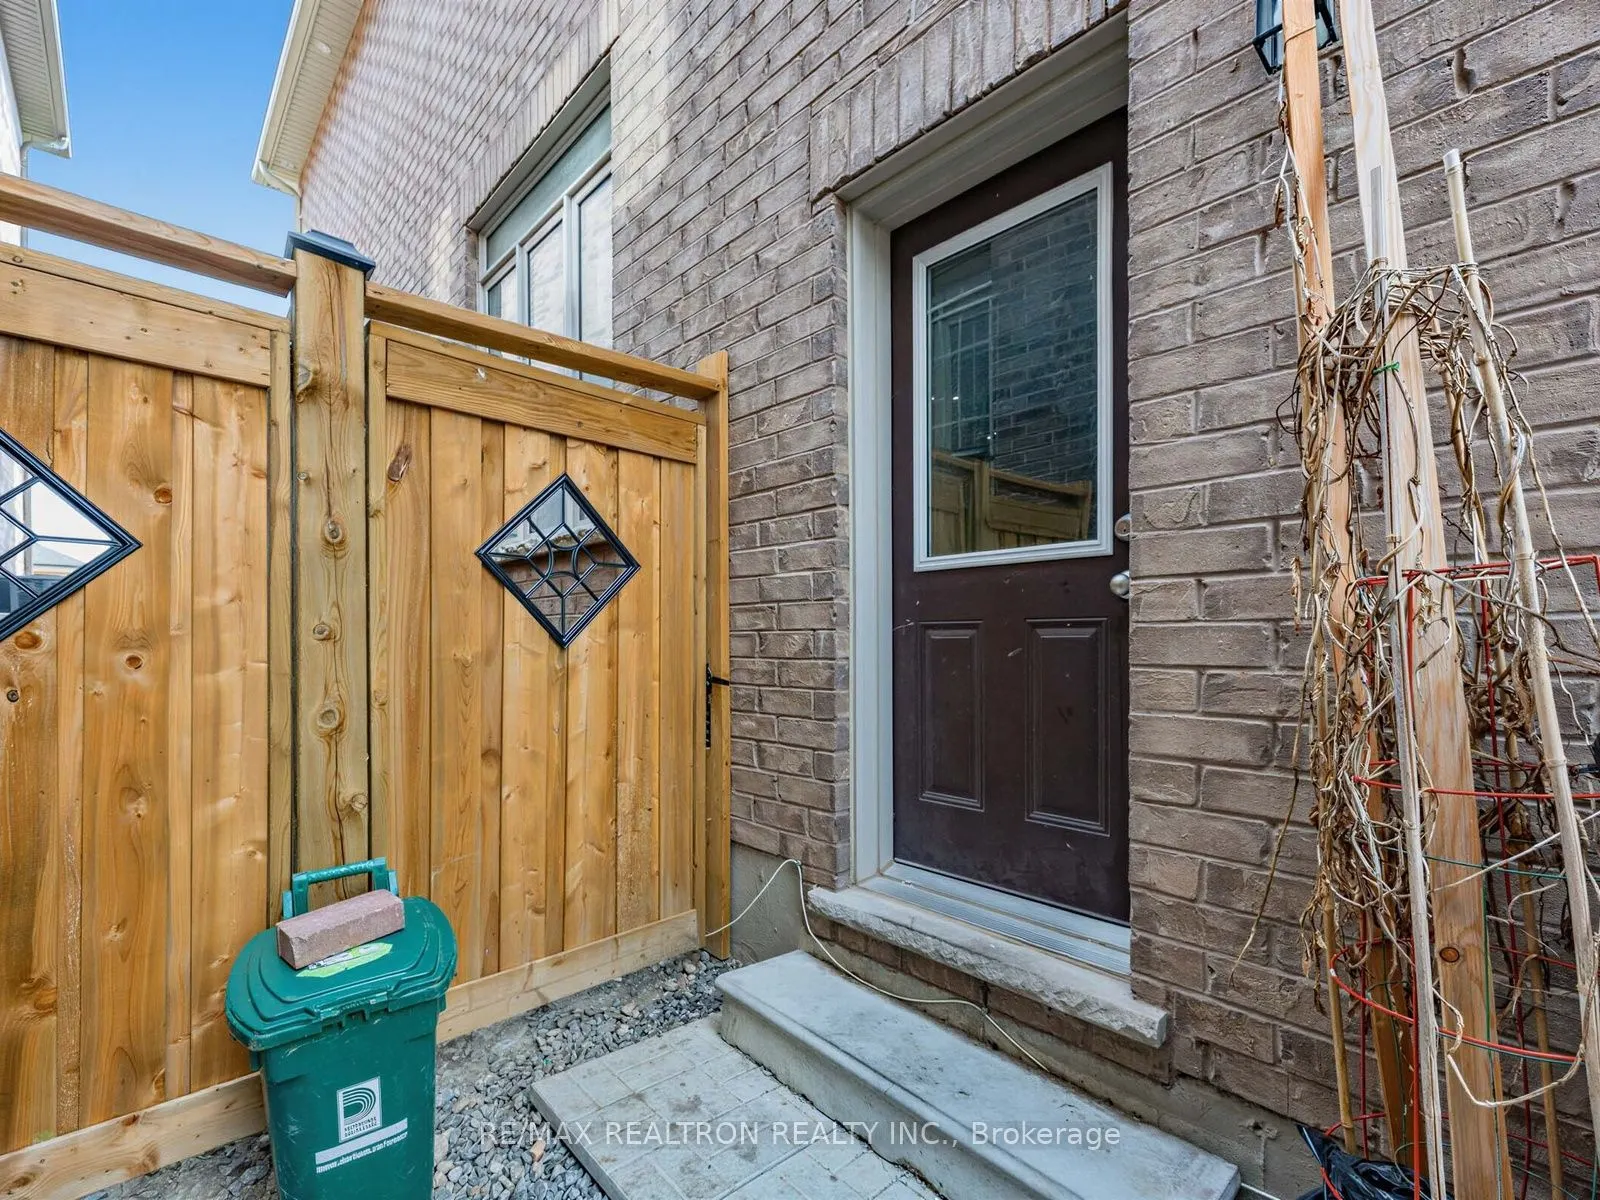
Apartment,Separate Entrance
Listed on
2026-10-01
Lot size
40 x 100.33
Tax
$10,410.15 /yr
Days on Market
12
Approximate Age
-
Maintenance Fee
-
Description
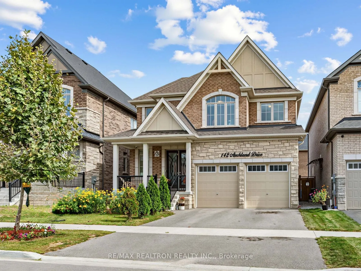
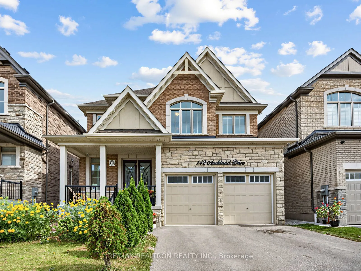
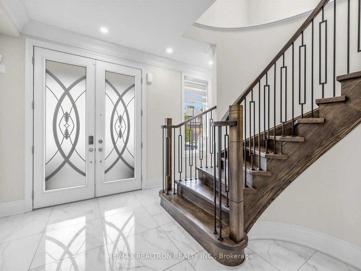
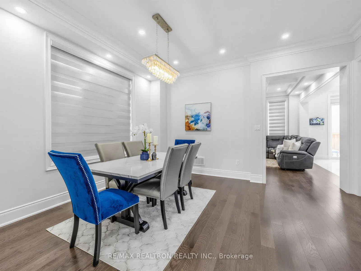
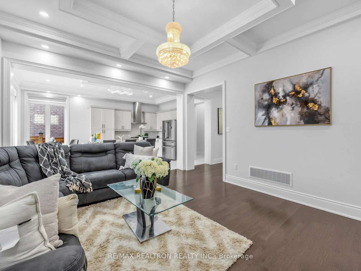
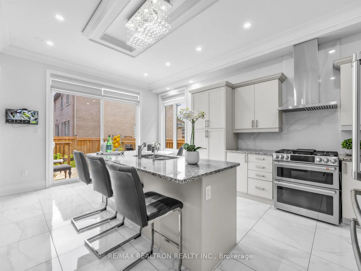
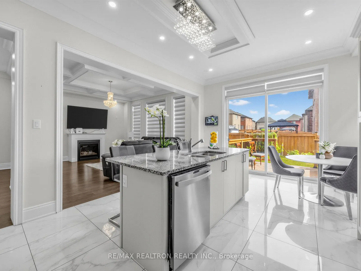
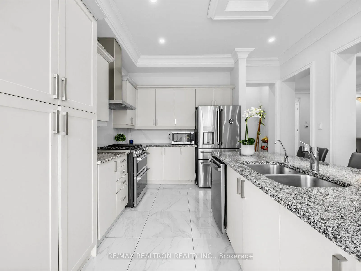
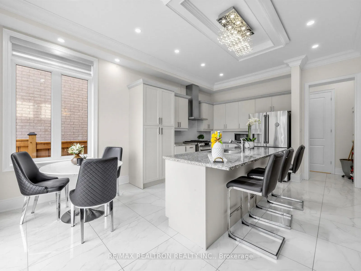
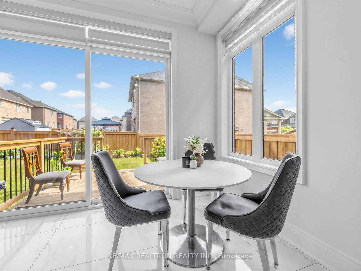
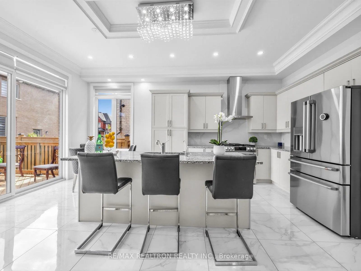
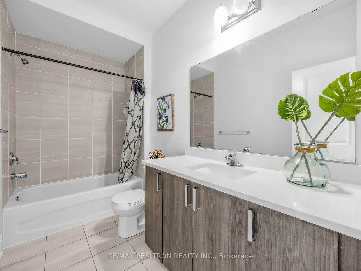
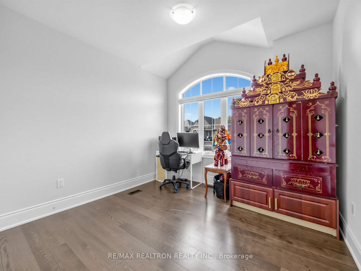
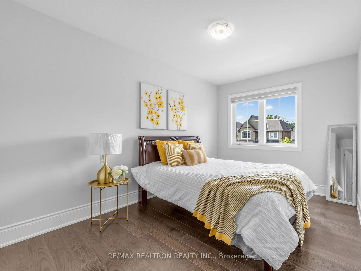
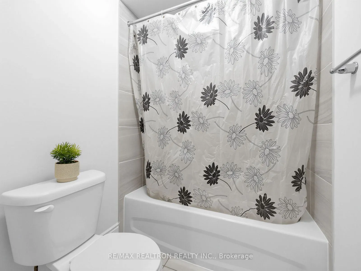
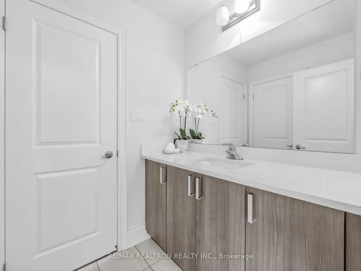
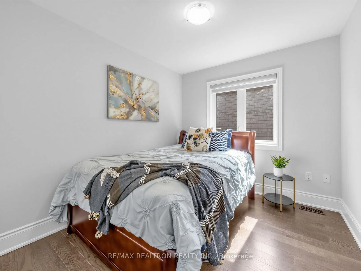
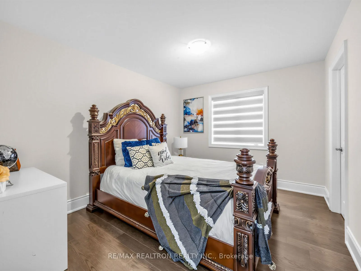
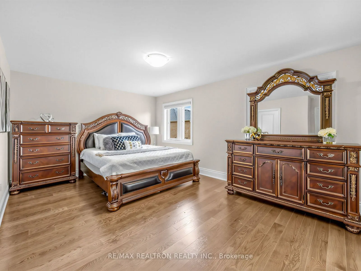
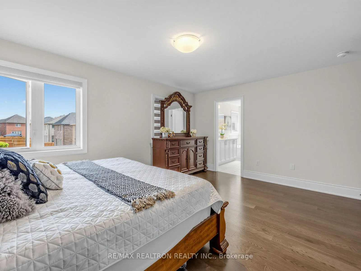
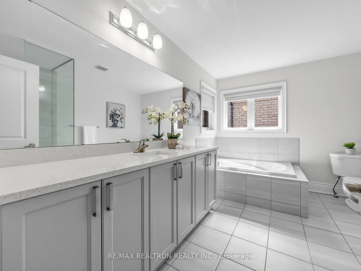
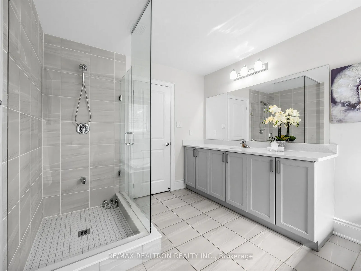
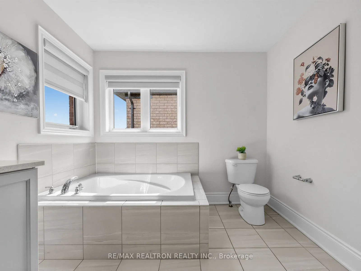
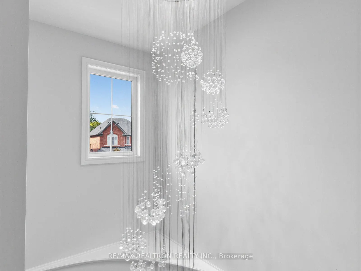
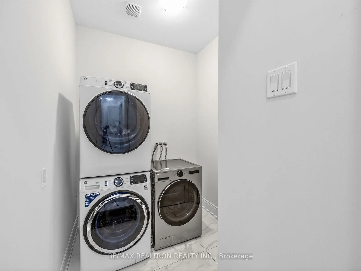
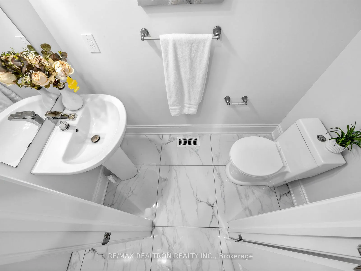
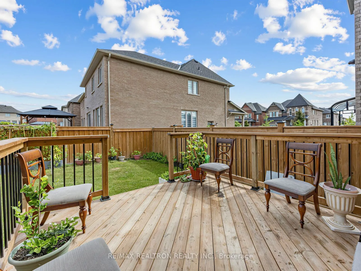
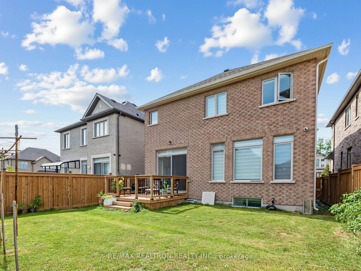
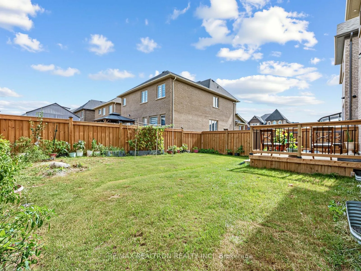
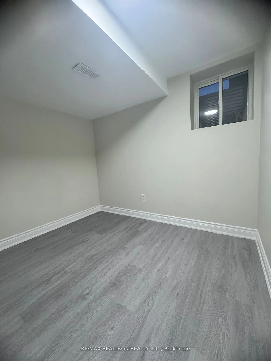
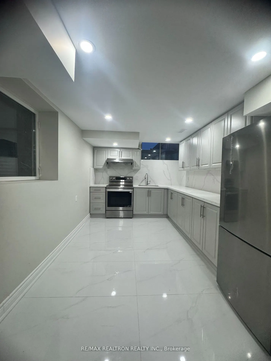
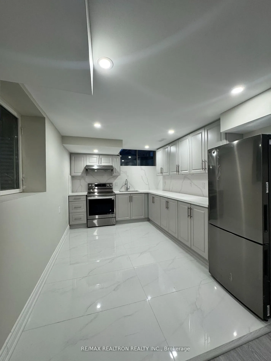
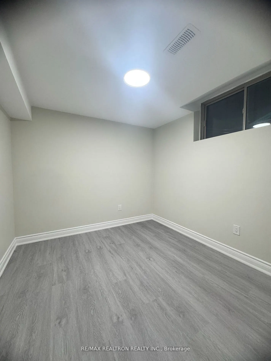
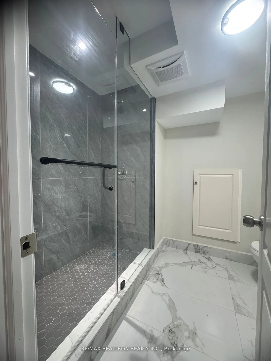
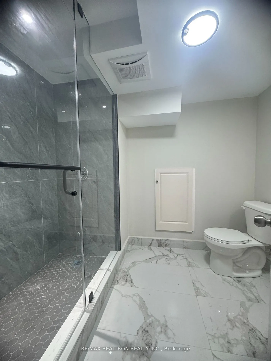
LEGAL 2-BEDROOM BASEMENT APARTMENT! Welcome to this stunning, newly built home in the desirablerural Whitby community of 142 Auckland. Featuring a fully legal 2-bedroom basement apartmentwith a separate entrance, kitchen, full bathroom and separate laundry, this home offers anexceptional opportunity... for rental income, extended family or multi-generational living. Thebeautifully upgraded residence features over $100,000 in upgrades, along with additionalinvestment in the legal basement apartment.The main floor features an inviting double-doorentry, an impressive upgraded staircase with elegant metal-rod railings, 10-foot ceilings,smooth ceilings, contemporary crown moulding and upgraded light fixtures. The spaciousopen-concept kitchen showcases upgraded cabinetry, stylish backsplash, a large island andextended pantry, overlooking the bright breakfast area. Walk out through the large patio doorto a new deck and enjoy the spacious backyard.The second floor offers five spacious bedrooms,hardwood flooring and smooth ceilings throughout. The primary suite features a beautifullyupgraded ensuite, while the additional bathrooms are also tastefully finished with modernupgrades. Additional features include a main-floor laundry room, powder room, double-car garageand parking for two additional vehicles on the driveway.The LEGAL 2-BEDROOM BASEMENT furtherenhances the home's versatility with its separate entrance, kitchen, full bathroom and separatelaundry-ideal for generating rental income or accommodating extended family.Located in avibrant and growing Whitby community close to schools, parks, shopping and everyday amenities,with convenient access to Highway 412 connecting to Highways 407 and 401. A fantasticopportunity to own a modern, move-in-ready home with extensive upgrades and a LEGAL BASEMENTAPARTMENT offering exceptional flexibility and value.
Full Property Details
Interior
Bedrooms
5
Bedrooms Plus
2
Total Bedrooms
7
Washrooms
5
Square Footage
2000-2500 sqft
Basement
Apartment,Separate Entrance
Heating Source
Gas
Heating Fuel
Forced Air
Air Conditioning
Central Air
Family Room
Yes
Kitchens
1
Kitchens Plus
1
Total Kitchens
2
Fireplace Features
Yes
Bedrooms
5
Bedrooms Plus
2
Total Bedrooms
7
Washrooms
5
Square Footage
2000-2500 sqft
Basement
Apartment,Separate Entrance
Heating Source
Gas
Heating Fuel
Forced Air
Air Conditioning
Central Air
Family Room
Yes
Kitchens
1
Kitchens Plus
1
Total Kitchens
2
Fireplace Features
Yes
Exterior
Depth
100.33
Front
40.13
Driveway
Private
Lot Size
40 x 100.33 ft
Pool
None
Parking Spaces
2
Total Parking Spaces
4.00
Parking Description
Built-In
Garage Spaces
2
Depth
100.33
Front
40.13
Driveway
Private
Lot Size
40 x 100.33 ft
Pool
None
Parking Spaces
2
Total Parking Spaces
4.00
Parking Description
Built-In
Garage Spaces
2
Building Description
Style
2-Storey
Home Type
House
Subtype
Detached
Property Orientation
West
Exterior Finish
Brick
Sewers
Sewer
Water Supply
Municipal
Possession Date
11/2/2026
Style
2-Storey
Home Type
House
Subtype
Detached
Property Orientation
West
Exterior Finish
Brick
Sewers
Sewer
Water Supply
Municipal
Possession Date
11/2/2026
Community
Community
Rural Whitby
Community
Rural Whitby
Taxes & Fees
Taxes
$10,410.15 /yr
Tax Year
2025
Occupancy
Owner
Taxes
$10,410.15 /yr
Tax Year
2025
Occupancy
Owner
Room Types
Bedroom
Above Grade Window
Dimensions 8.99 x 11.32 feet
101.77 sqft
Bedroom 2
Hardwood Floor, Closet
Dimensions 10.01 x 8.99 feet
89.99 sqft
Bedroom 3
Hardwood Floor, Closet, Window
Dimensions 10.01 x 12.34 feet
123.52 sqft
Bedroom 4
Hardwood Floor, Closet, Window
Dimensions 12.5 x 10.33 feet
129.12 sqft
Bedroom 5
Hardwood Floor, Closet
Dimensions 10.01 x 12.01 feet
120.22 sqft
Breakfast
Ceramic Floor, W/O To Deck, Open Concept
Dimensions 12.99 x 10.01 feet
130.03 sqft
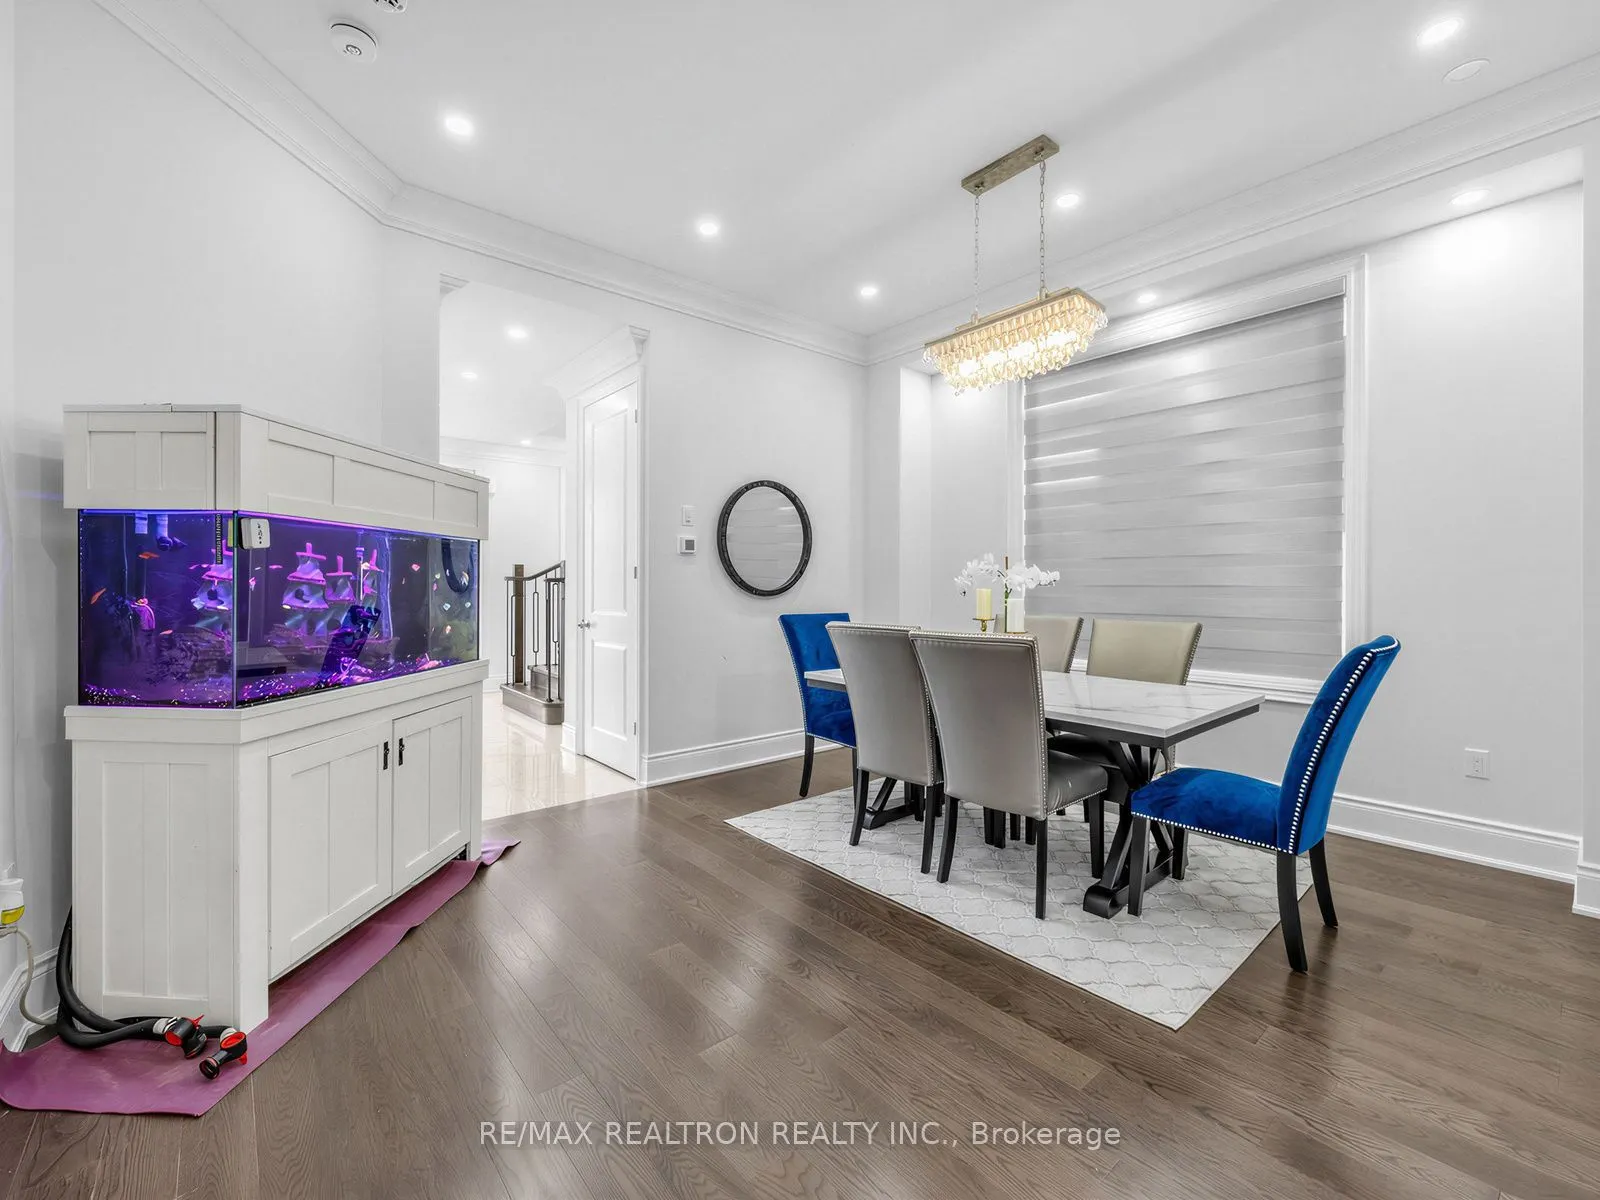
Dining Room
Hardwood Floor, Crown Moulding, Large Window
Dimensions 14.99 x 13.42 feet
201.17 sqft
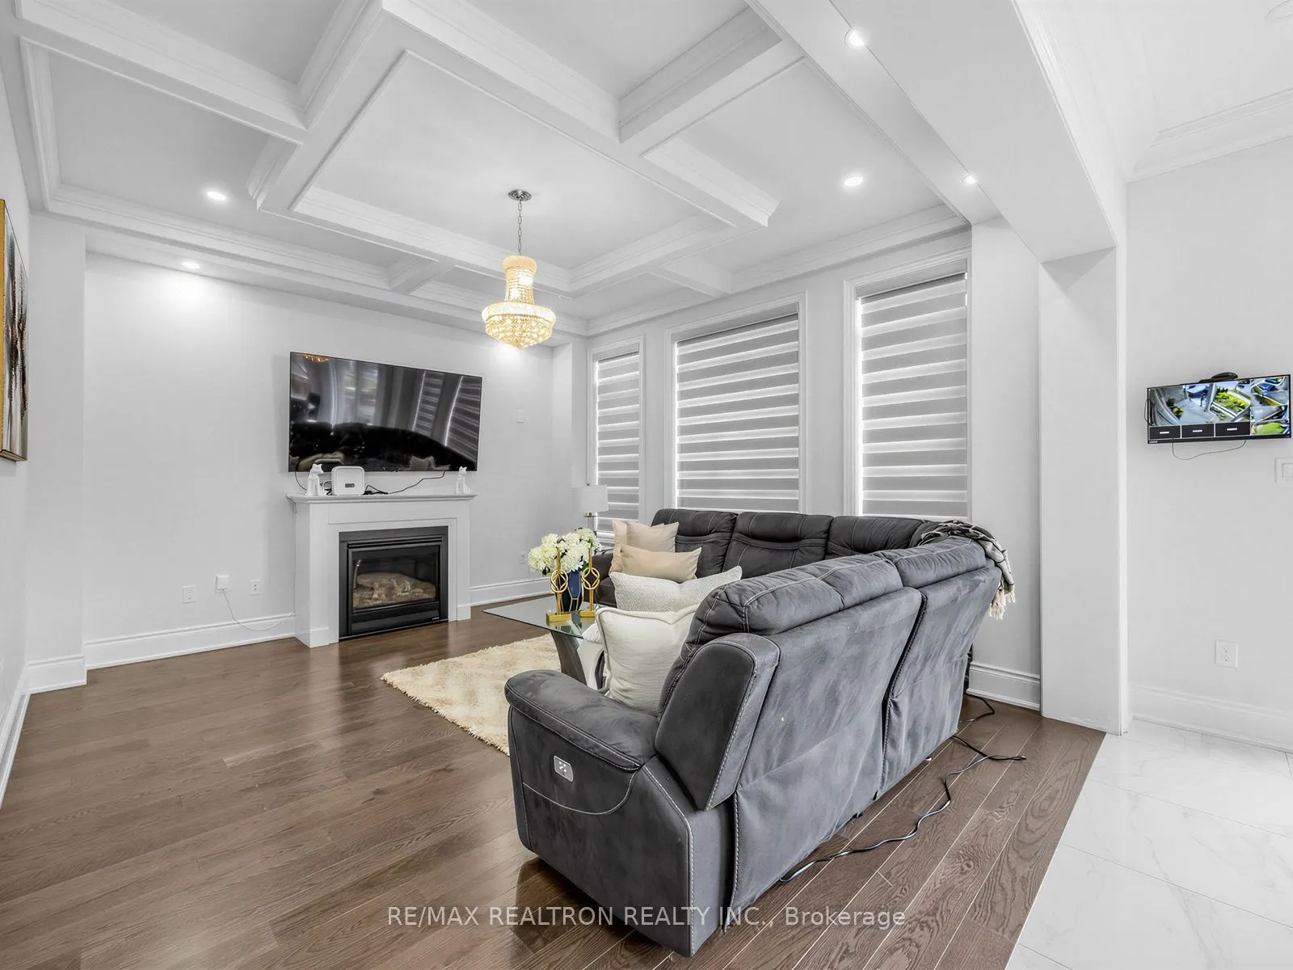
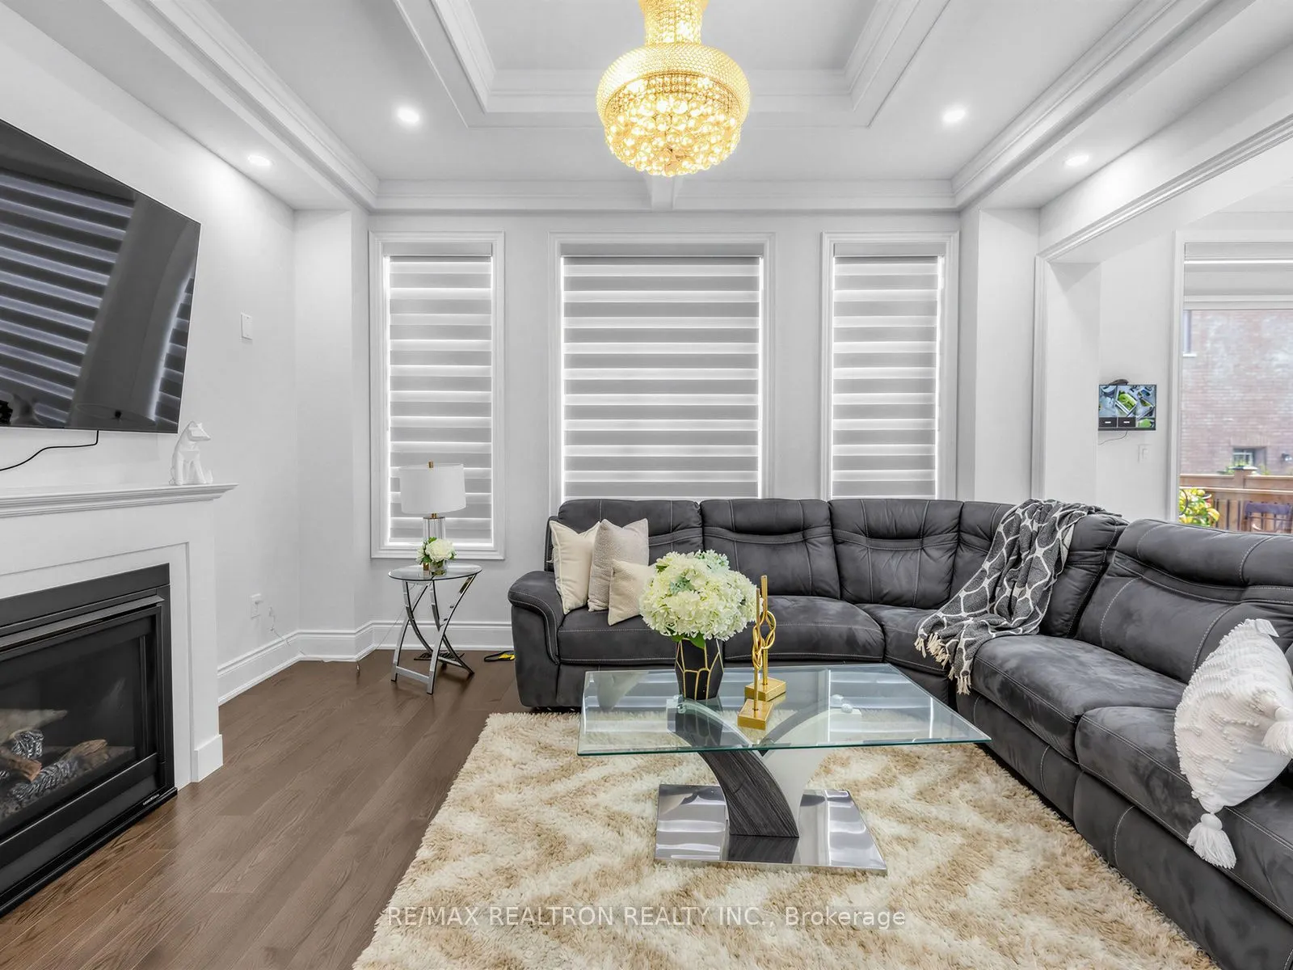
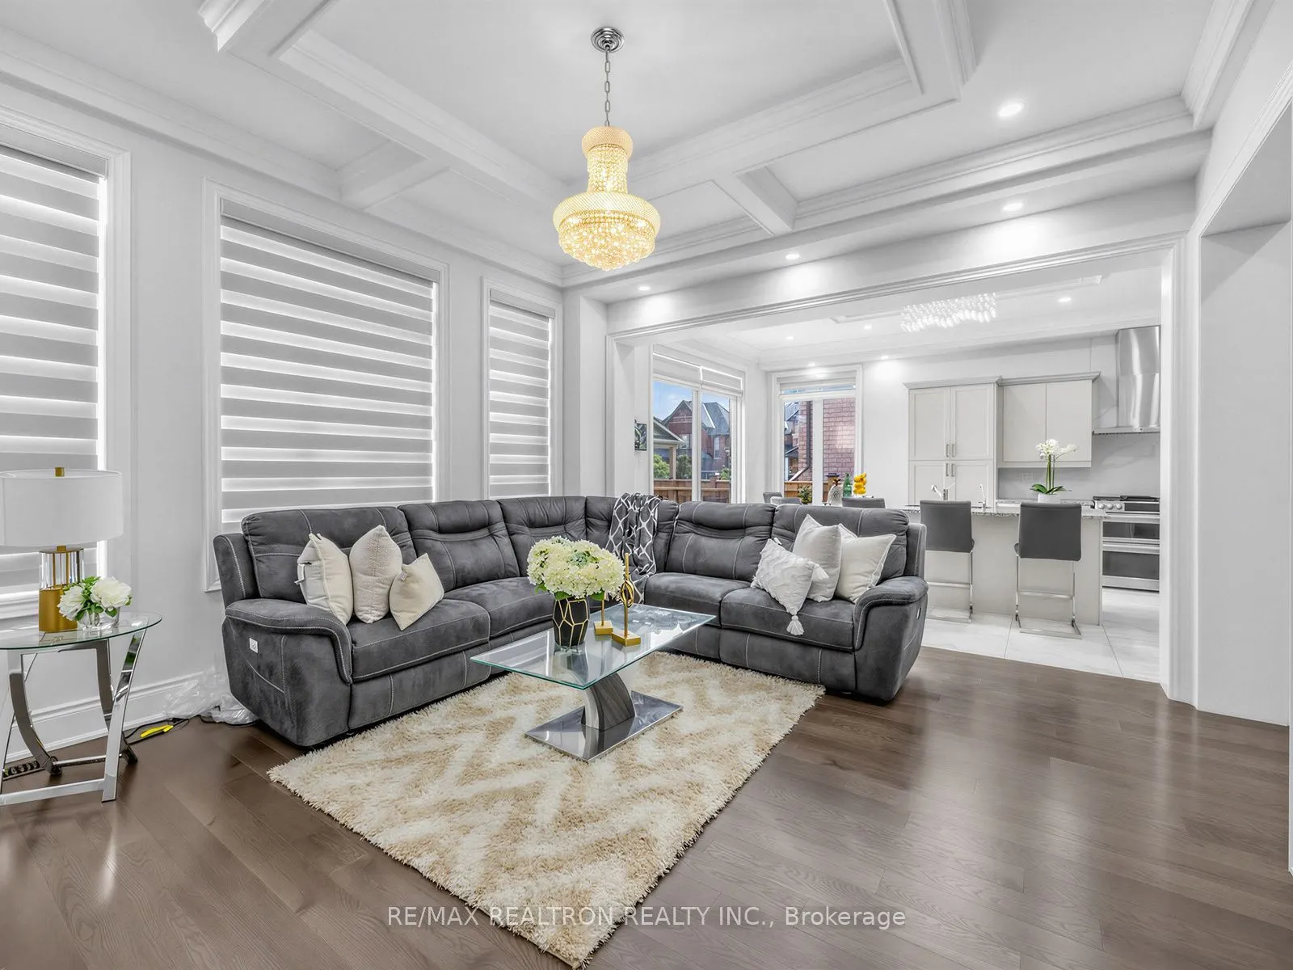
Great Room
Hardwood Floor, Gas Fireplace, Large Window
Dimensions 16.01 x 14.01 feet
224.3 sqft
Kitchen
Centre Island, Backsplash, Stainless Steel Appl
Dimensions 12.99 x 8.99 feet
116.78 sqft
Kitchen
Stainless Steel Appl, Quartz Counter, Backsplash
Dimensions 13.78 x 9.84 feet
135.6 sqft
Living Room
-
Dimensions 13.78 x 13.12 feet
180.79 sqft
Primary Bedroom
Hardwood Floor, Window, Closet
Dimensions 16.4 x 12.01 feet
196.96 sqft
Similar Properties(No results)
Mortgage Calculator
Calculate your estimated monthly mortgage payment
Price
$1,199,000
$
%
%
Total cost of mortgage
$0
Monthly payment
By clicking Save, we will calculate your estimated mortgage for all properties using the saved values (down payment percentage, interest rate, and amortization).
The accuracy and applicability of this calculator are not guaranteed.