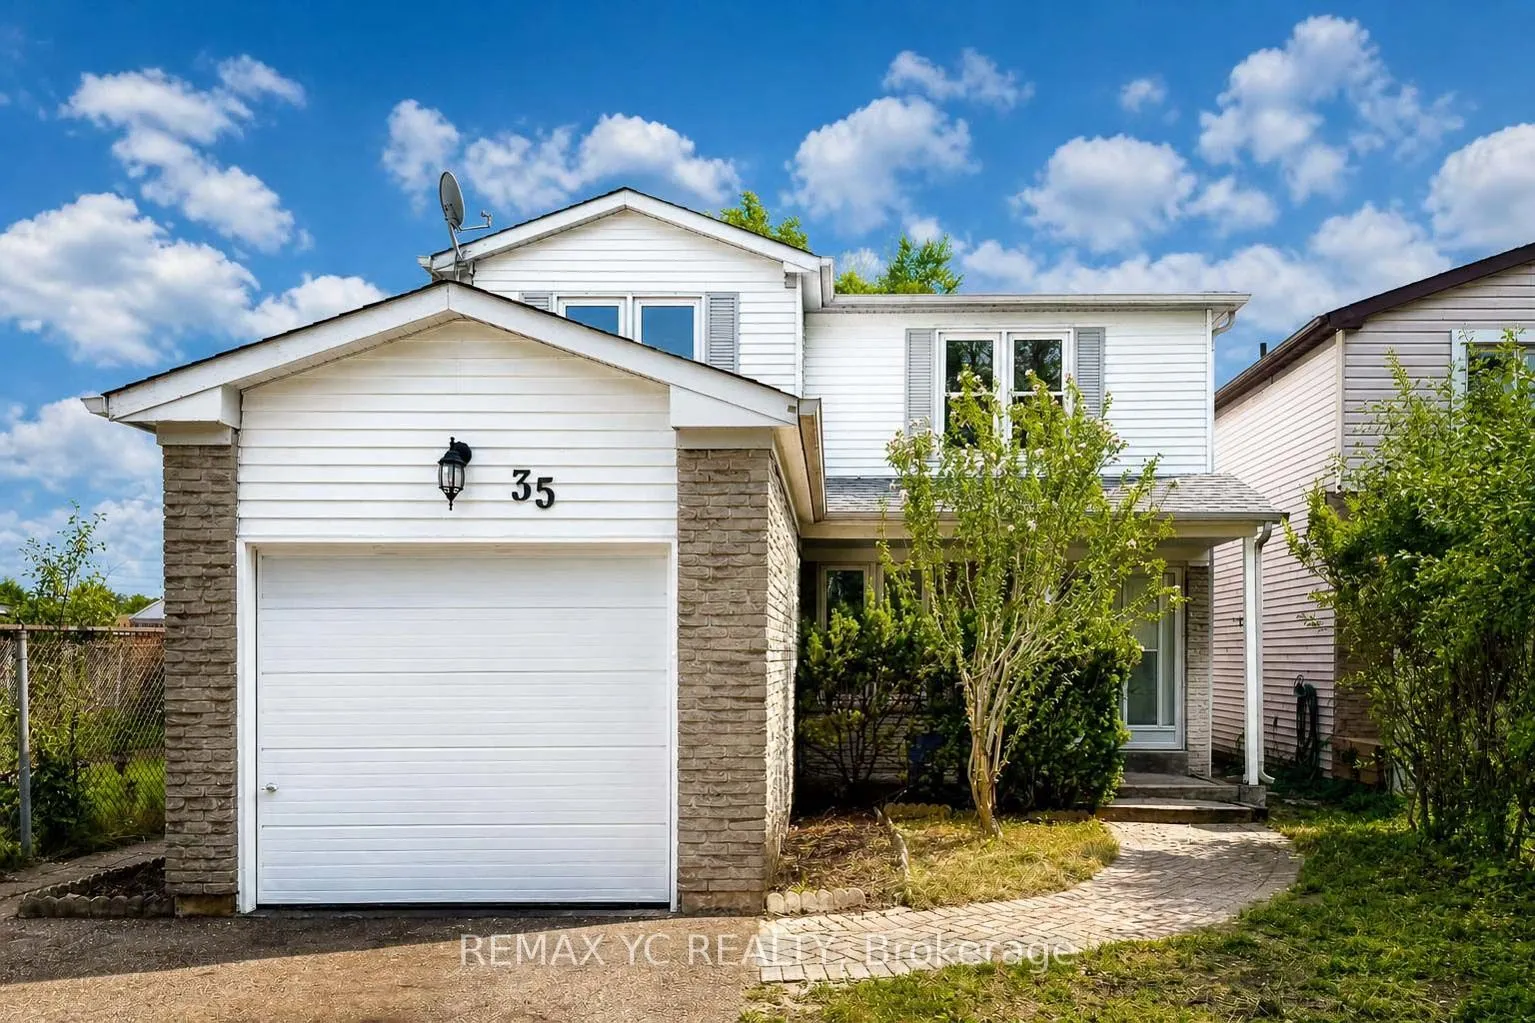
Sign In or Create a Free Account to see full details of this property
Key Facts
Key facts for 35 Kitsilano Crescent
Property Type
House, Backsplit 5
Parking
Attached 1 garage, 2 parking
MLS #
N13725318
Size
1500-2000 sqft
Basement
Finished
Listed on
2026-08-29
Lot size
35 x 120.0
Tax
$5,129.59 /yr
Days on Market
45
Approximate Age
-
Maintenance Fee
-
Description
Beautiful family home located on a quiet, child-safe crescent in a highly desirable NorthRichvale, Richmond Hill neighbourhood. Bright and spacious layout featuring soaring cathedralceilings. Situated on a premium 120-ft deep lot backing onto a park, offering a privatebackyard and mature trees. Prim...e location just minutes to Yonge Street, Hillcrest Mall,Mackenzie Health Richmond Hill Hospital, YRT/Viva transit, and Highway 407. Walking distance toparks, schools, and the Richmond Hill Community Centre. A wonderful opportunity in anestablished, family-friendly community. Must see!
Full Property Details
Interior
Bedrooms
3
Bedrooms Plus
1
Total Bedrooms
4
Washrooms
3
Square Footage
1500-2000 sqft
Basement
Finished
Heating Source
Gas
Heating Fuel
Forced Air
Air Conditioning
Central Air
Family Room
Yes
Kitchens
1
Total Kitchens
1
Fireplace Features
Yes
Bedrooms
3
Bedrooms Plus
1
Total Bedrooms
4
Washrooms
3
Square Footage
1500-2000 sqft
Basement
Finished
Heating Source
Gas
Heating Fuel
Forced Air
Air Conditioning
Central Air
Family Room
Yes
Kitchens
1
Total Kitchens
1
Fireplace Features
Yes
Exterior
Depth
120.0
Front
35.0
Driveway
Private
Lot Size
35 x 120.0 ft
Pool
None
Parking Spaces
2
Total Parking Spaces
3.00
Parking Description
Attached
Garage Spaces
1
Depth
120.0
Front
35.0
Driveway
Private
Lot Size
35 x 120.0 ft
Pool
None
Parking Spaces
2
Total Parking Spaces
3.00
Parking Description
Attached
Garage Spaces
1
Building Description
Style
Backsplit 5
Home Type
House
Subtype
Detached
Property Orientation
South
Exterior Finish
Aluminum Siding,Brick
Sewers
Sewer
Water Supply
Municipal
Possession Date
No Data
Style
Backsplit 5
Home Type
House
Subtype
Detached
Property Orientation
South
Exterior Finish
Aluminum Siding,Brick
Sewers
Sewer
Water Supply
Municipal
Possession Date
No Data
Community
Community
North Richvale
Community
North Richvale
Taxes & Fees
Taxes
$5,129.59 /yr
Tax Year
2025
Taxes
$5,129.59 /yr
Tax Year
2025
Room Types
Bedroom 2
Hardwood Floor, Closet, Window
Dimensions 10.43 x 11.75 feet
122.55 sqft
Bedroom 3
Hardwood Floor, Closet, Window
Dimensions 9.58 x 14.01 feet
134.22 sqft
Bedroom 4
Laminate, Closet, Window
Dimensions 10.43 x 14.93 feet
155.72 sqft
Dining Room
W/O To Yard
Dimensions 9.19 x 11.15 feet
102.47 sqft
Family Room
Fireplace
Dimensions 10.66 x 23 feet
245.18 sqft
Kitchen
Breakfast Bar, Open Concept, W/O To Yard
Dimensions 9.58 x 12.5 feet
119.75 sqft
Living Room
Cathedral Ceiling(s), Overlooks Dining, Large Window