Sign In or Create a Free Account to see full details of this property
Key Facts
Key facts for 29 Batson Drive
Property Type
House, 2-Storey
Parking
Attached 2 garage, 4 parking
MLS #
N13849966
Size
2500-3000 sqft
Basement
Finished
Listed on
2026-10-01
Lot size
51 x 113.88
Tax
$6,458.28 /yr
Days on Market
12
Approximate Age
-
Maintenance Fee
-
Description
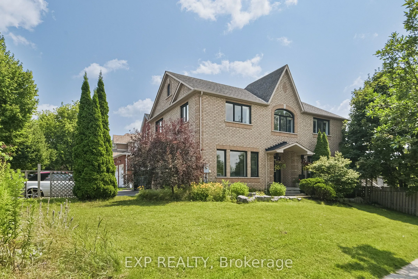
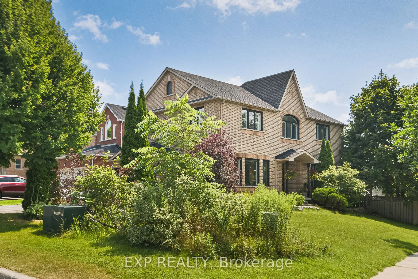
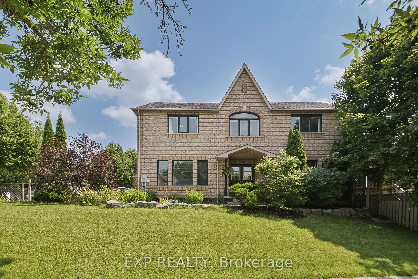
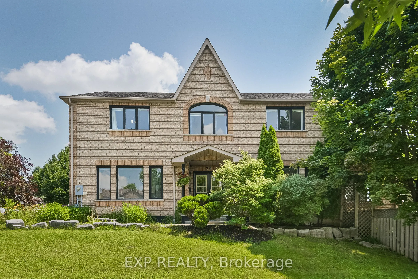
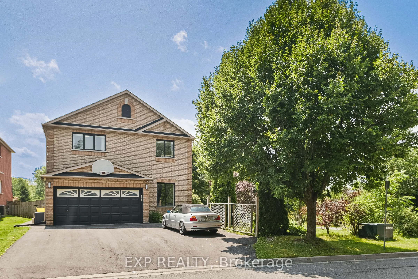
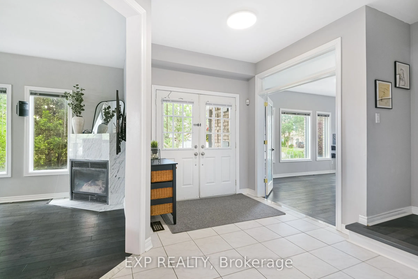
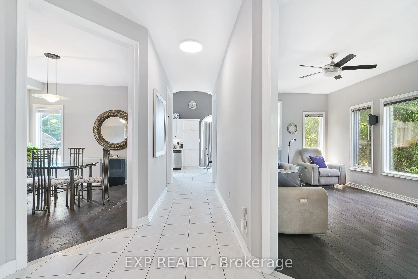
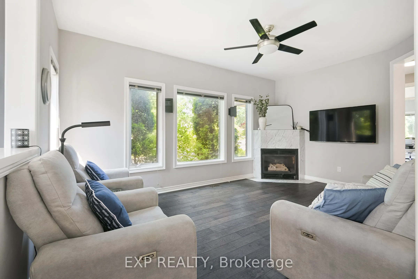
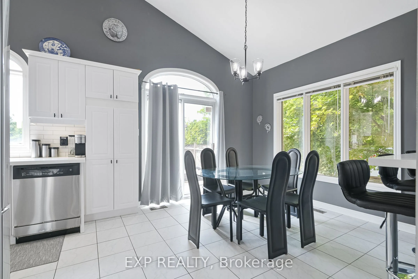
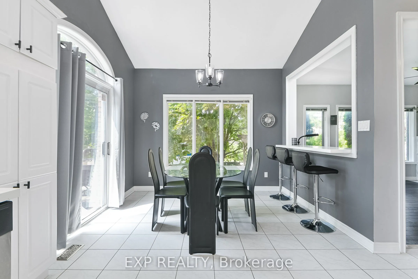
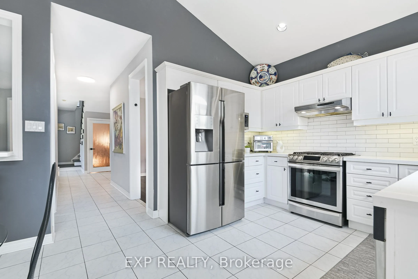
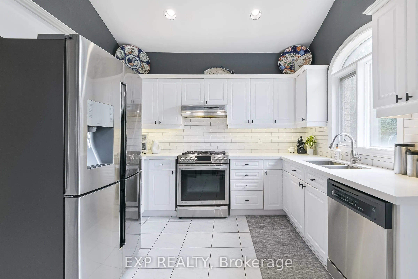
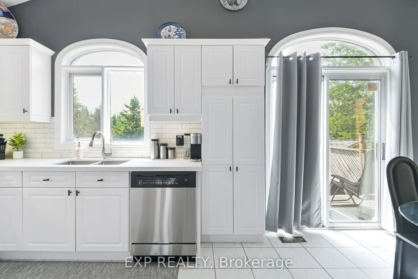
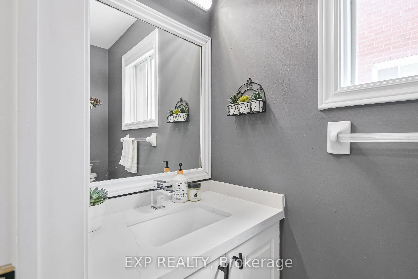
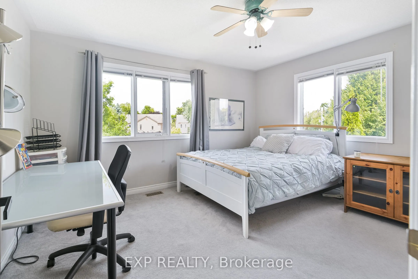
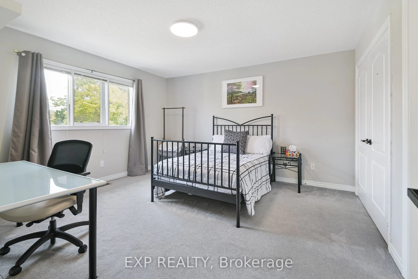
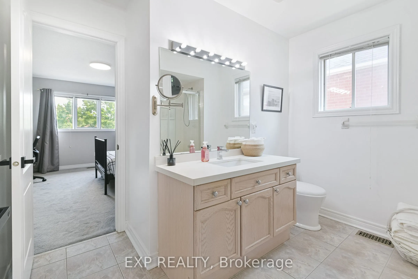
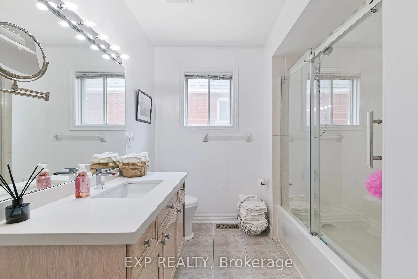
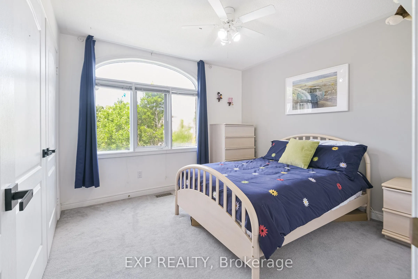
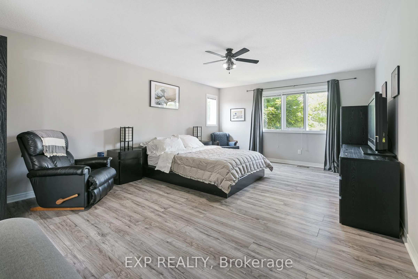
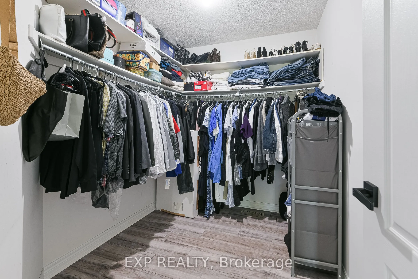
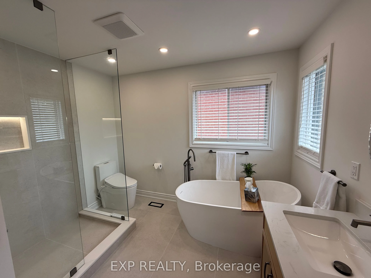
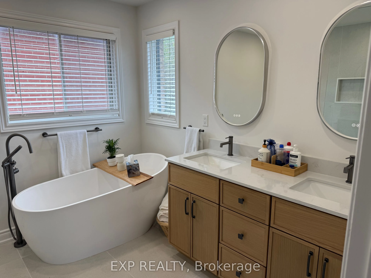
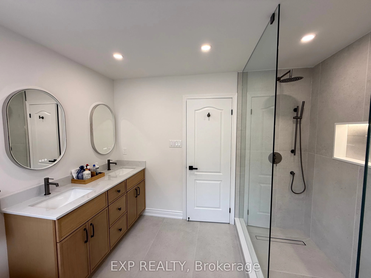
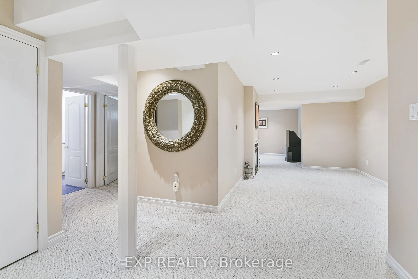
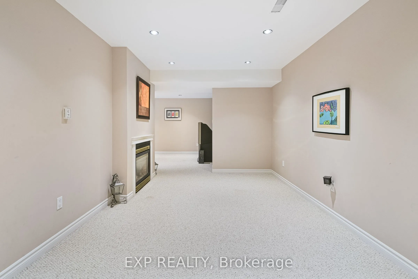
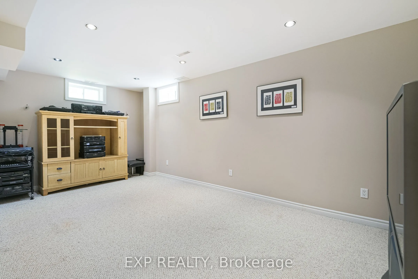
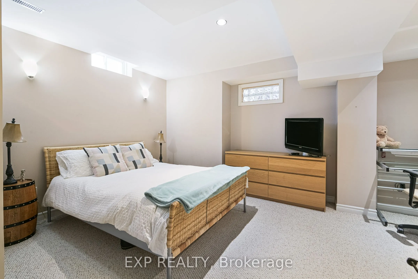
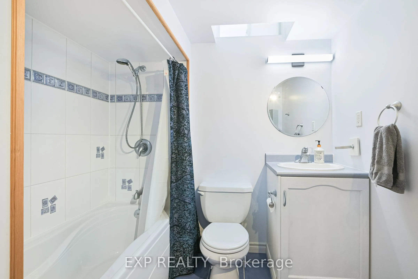
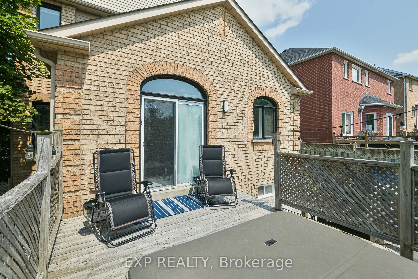
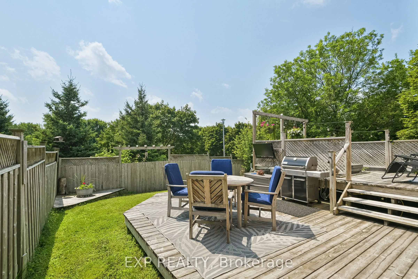
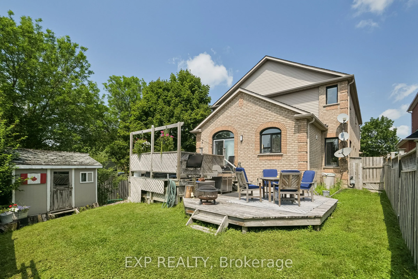
Set within Aurora Village, one of the area's most established and sought-after neighbourhoods, this 4-bedroom detached home occupies a prominent corner lot backing directly onto Craddock Park. The home offers one of the larger layouts originally built, with a sense of openness that carries throughou...t. A nearly 13-foot vaulted kitchen anchors the main level, finished with quartz countertops, stainless steel appliances, and a generous eat-in area that connects naturally to the living space. Upstairs, four well-scaled bedrooms provide a comfortable retreat. The primary suite is quietly set apart, with a walk-in closet and a freshly renovated ensuite bathroom. The lower level is fully finished, offering multiple recreation areas, an additional bedroom with walk-in, and a two-way fireplace that adds both warmth and structure to the space. A separate storage room presents further potential, depending on need. Outdoors, the corner setting allows for a larger yard and a more open feel, while the direct connection to the park extends the living environment beyond the home itself. A property defined by space, light, and a setting that remains difficult to replicate. Don't miss the opportunity to own this exceptional home in a prime location.
Full Property Details
Interior
Bedrooms
4
Bedrooms Plus
1
Total Bedrooms
5
Washrooms
4
Square Footage
2500-3000 sqft
Basement
Finished
Heating Source
Gas
Heating Fuel
Forced Air
Air Conditioning
Central Air
Family Room
Yes
Kitchens
1
Total Kitchens
1
Fireplace Features
Yes
Bedrooms
4
Bedrooms Plus
1
Total Bedrooms
5
Washrooms
4
Square Footage
2500-3000 sqft
Basement
Finished
Heating Source
Gas
Heating Fuel
Forced Air
Air Conditioning
Central Air
Family Room
Yes
Kitchens
1
Total Kitchens
1
Fireplace Features
Yes
Exterior
Depth
113.88
Front
51.18
Lot Size
51 x 113.88 ft
Pool
None
Parking Spaces
4
Total Parking Spaces
6.00
Parking Description
Attached
Garage Spaces
2
Depth
113.88
Front
51.18
Lot Size
51 x 113.88 ft
Pool
None
Parking Spaces
4
Total Parking Spaces
6.00
Parking Description
Attached
Garage Spaces
2
Building Description
Style
2-Storey
Home Type
House
Subtype
Detached
Property Orientation
East
Exterior Finish
Brick
Sewers
Sewer
Water Supply
Municipal
Possession Date
No Data
Style
2-Storey
Home Type
House
Subtype
Detached
Property Orientation
East
Exterior Finish
Brick
Sewers
Sewer
Water Supply
Municipal
Possession Date
No Data
Community
Community
Aurora Village
Community
Aurora Village
Taxes & Fees
Taxes
$6,458.28 /yr
Tax Year
2025
Occupancy
Owner
Taxes
$6,458.28 /yr
Tax Year
2025
Occupancy
Owner
Room Types
Bedroom 2
Broadloom, Closet
Dimensions 14.01 x 18.47 feet
258.76 sqft
Bedroom 3
Broadloom, Closet
Dimensions 13.62 x 14.6 feet
198.85 sqft
Bedroom 4
Broadloom, Closet
Dimensions 10.7 x 10.7 feet
114.49 sqft
Breakfast
Overlooks Park, Vaulted Ceiling(s), Sliding Doors
Dimensions 10.7 x 11.68 feet
124.98 sqft
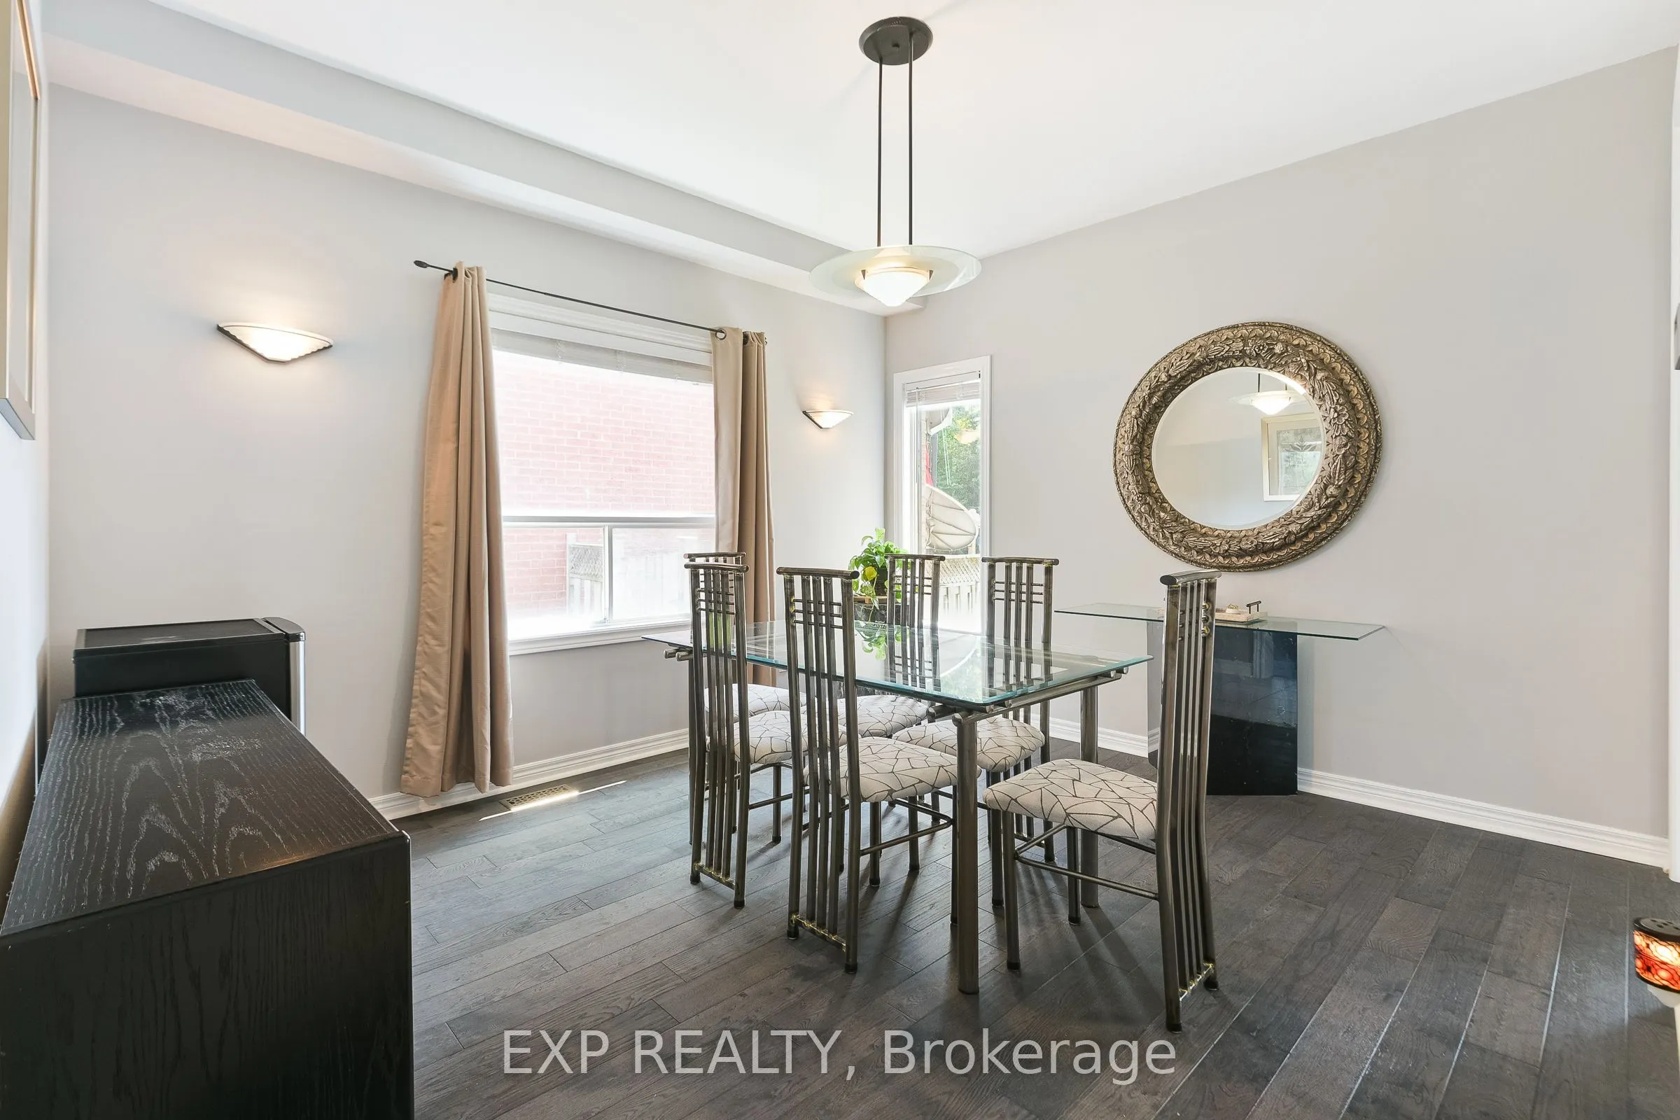
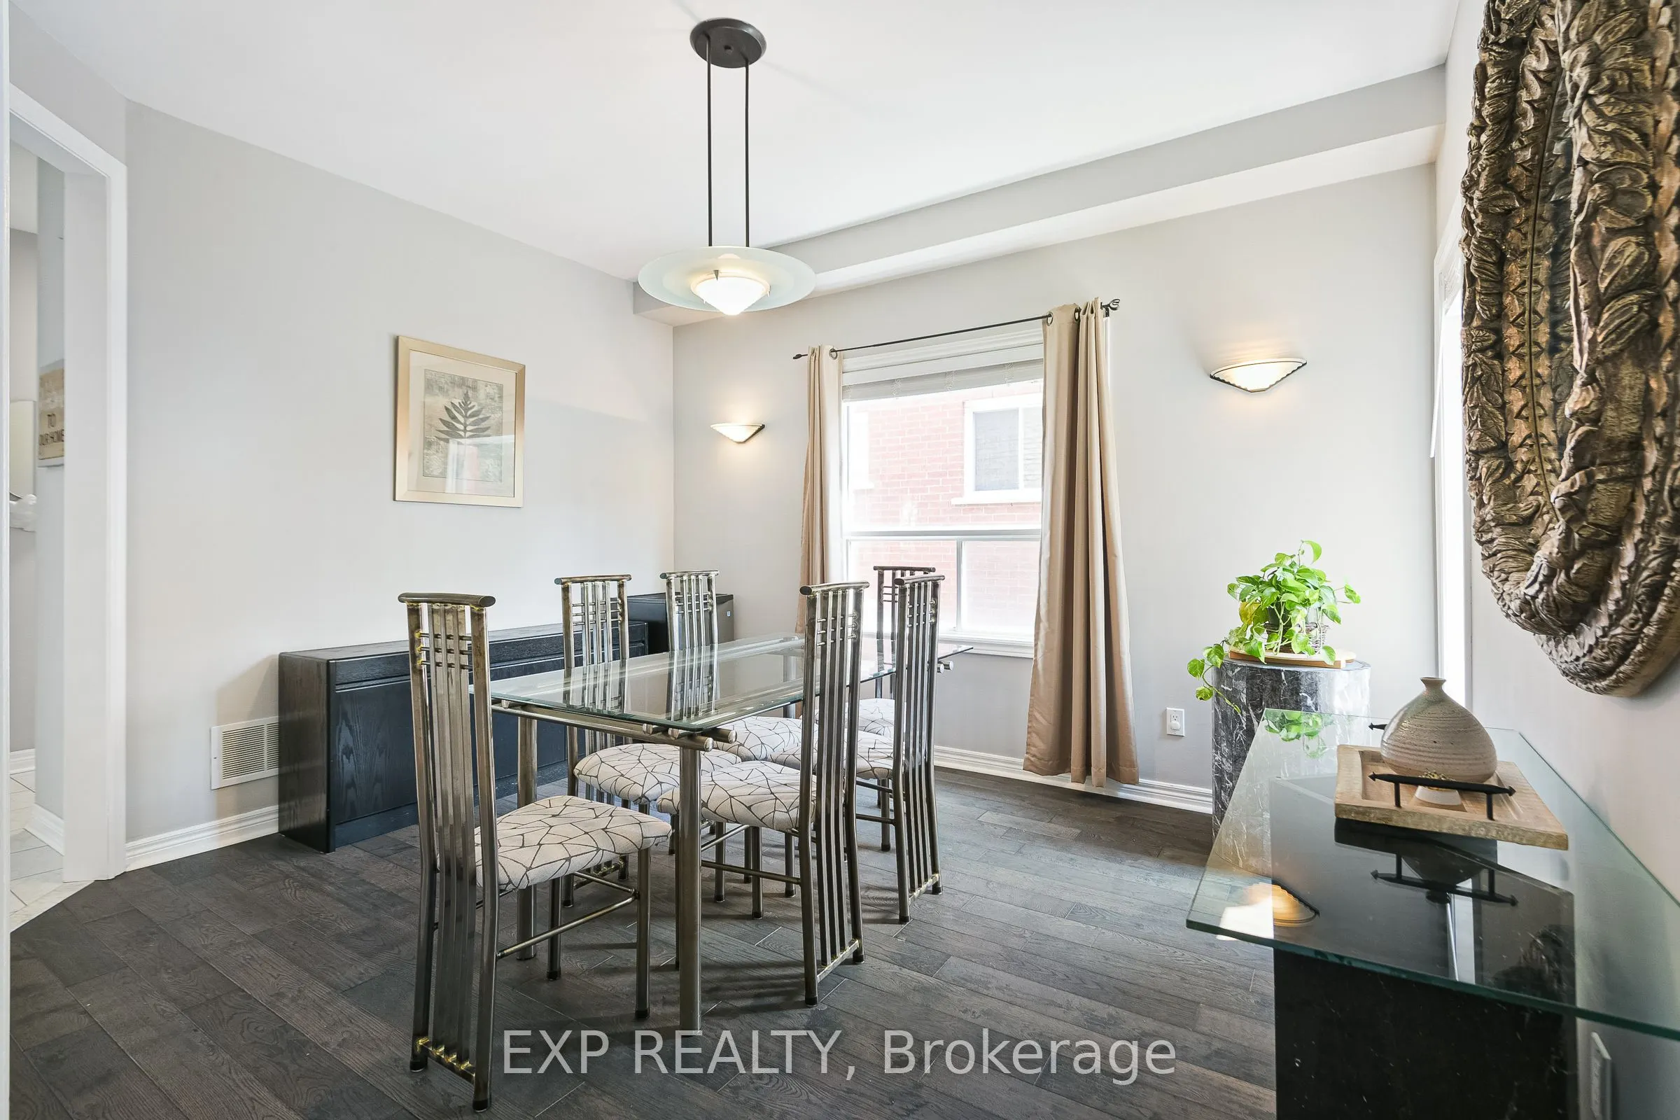
Dining Room
Hardwood Floor
Dimensions 12.66 x 11.68 feet
147.87 sqft
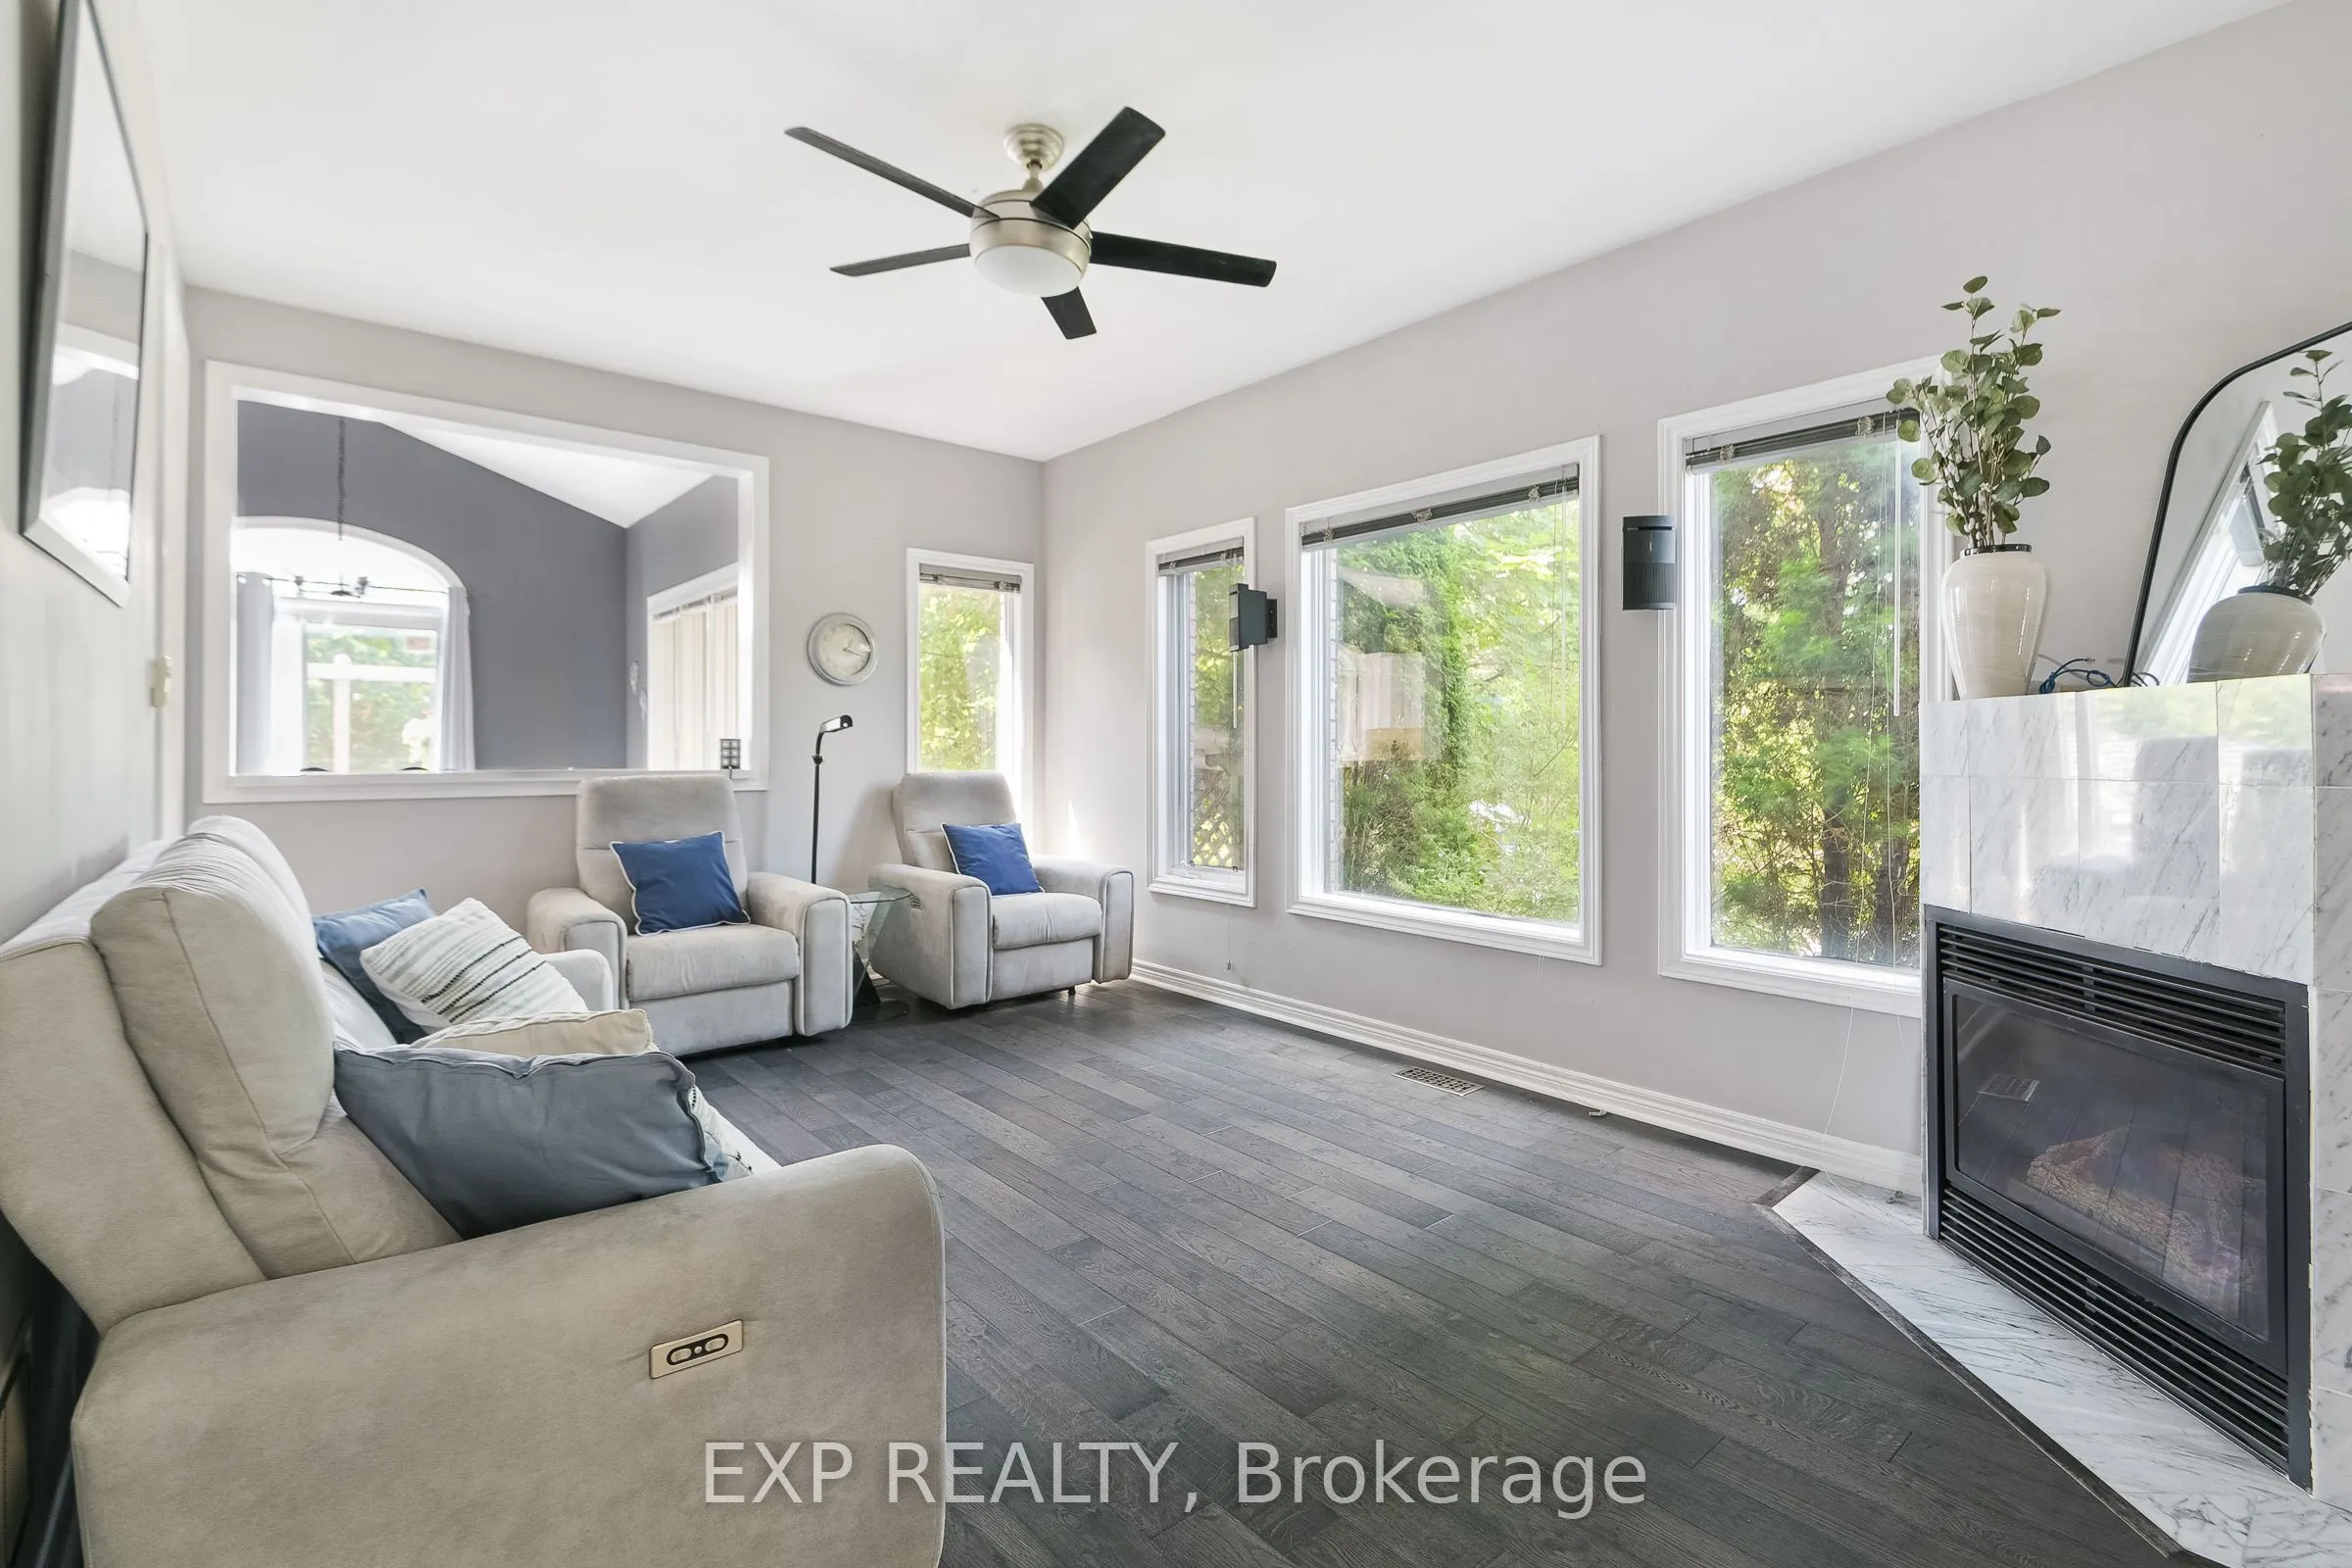
Family Room
Hardwood Floor, Gas Fireplace
Dimensions 16.57 x 11.68 feet
193.54 sqft
Kitchen
Stainless Steel Appl, Quartz Counter
Dimensions 10.7 x 7.78 feet
83.25 sqft
Living Room
Hardwood Floor, Double Doors
Dimensions 16.57 x 10.7 feet
177.3 sqft
Primary Bedroom
4 Pc Ensuite, Double Sink, Quartz Counter
Dimensions 14.01 x 18.47 feet
258.76 sqft
Similar Properties(No results)
Mortgage Calculator
Calculate your estimated monthly mortgage payment
Price
$1,288,888
$
%
%
Total cost of mortgage
$0
Monthly payment
By clicking Save, we will calculate your estimated mortgage for all properties using the saved values (down payment percentage, interest rate, and amortization).
The accuracy and applicability of this calculator are not guaranteed.